PRICE REDUCTION!! Welcome to your new home at 2969 Fieldwood Circle! This stunning townhouse is the epitome of modern living, boasting a prime location and desirable amenities that will surely fulfill all your needs. With 3 bedrooms, 2.5 bathrooms, and a private garage, this turn-key ready property offers both comfort and convenience. Situated in the sought-after neighborhood of Gramercy Farms, this townhouse is nestled amidst a vibrant community that caters to your every desire. Upon entering this two-story residence, you'll be greeted by an abundance of natural light that illuminates the entire space. The open floorplan creates a seamless flow from room to room, perfect for entertaining guests or spending quality time with loved ones. The spacious living area leads to a screened-in patio where you can unwind after a long day or enjoy dining with friends and family. There is also a large green space perfect for playing. The kitchen is a true masterpiece, featuring beautiful granite countertops, ample storage space for all your culinary needs, and stainless steel appliances that make meal preparation an absolute joy. The undermount sink and stylish backsplash add a touch of elegance to this culinary haven. The breakfast bar provides a casual spot for morning coffee or quick meals on-the-go. Retreat into the luxurious master bedroom that boasts ample space and tranquility. A large walk-in closet guarantees enough room for all your clothing and storage needs. The well-sized additional bedrooms offer versatile usage, whether it's for a home office, guest room, or playroom. This townhouse is not only aesthetically pleasing but also designed with functionality in mind. With a private garage and ample storage throughout the property, you'll never have to worry about clutter again. The proximity to esteemed institutions such as Nemours Hospital, UCF, and the VA ensures easy accessibility for professionals in the medical, education, and defense sectors. Enjoy the numerous entertainment options that add excitement to your everyday life. For travel enthusiasts or those working at the Space Coast, the close proximity to the turnpike allows for effortless commuting. And if you need a breath of fresh air or some coastal fun on weekends, rest assured that the coast is just a short distance away. Don't miss this opportunity to make 2969 Fieldwood Circle your new home. Its modern appeal, desirable location, and thoughtful features make it an ideal choice for anyone seeking both style and convenience. Schedule a tour today and experience the perfect blend of comfort and luxury firsthand!
Sold for $325,000
$325,000
2969 FIELDWOOD CIRCLE, SAINT CLOUD, FL 34772
3beds
1,713sqft
Townhouse
Built in 2020
2,178 Square Feet Lot
$292,900 Zestimate®
$190/sqft
$2,192 Estimated rent
Home value
$292,900
$278,000 - $308,000
$2,192/mo
Zestimate® history
Owner options
List your home for rent
$2,192/mo
Rent Zestimate®
Find your next renter with Zillow Rental Manager. Plus, with online applications, you can quickly screen prospective tenants – for free.
$2,192/mo
Rent Zestimate®
Refinance and save
$2,263/mo
Est. payment
Refinancing to a lower rate could help reduce your monthly payments and save thousands over the life of the loan.
$2,263/mo
Est. payment
Explore your selling options
Work with a Zillow partner agent
Leverage their expertise and Zillow's premium Showcase listings to get your home seen by more buyers.
Get startedList with your own agent
Get your home in front of millions of buyers by listing it on Zillow.
Learn how to do itSell it yourself
Take full control of how buyers see your home on Zillow by listing For Sale by Owner (FSBO).
List your homeWhat's special
Modern livingModern appealOpen floorplanGuest roomAmple storage throughoutAmple storage spacePrivate garage
Zillow last checked:
Listing updated:
Listed by:
Jeanne McKnight 407-319-3751,
LPT REALTY, LLC 877-366-2213
Bought with:
Harold Ramirez, 3128163
LA ROSA REALTY KISSIMMEE
Source: Stellar MLS,MLS#: O6150553 Originating MLS: Orlando Regional
Originating MLS: Orlando Regional
Facts & features
Interior
Bedrooms & bathrooms
- Bedrooms: 3
- Bathrooms: 3
- Full bathrooms: 2
- 1/2 bathrooms: 1
Primary bedroom
- Features: Walk-In Closet(s)
- Level: Second
- Dimensions: 11.1x17.8
Bedroom 2
- Features: Built-in Closet
- Level: Second
- Dimensions: 12.5x10.2
Bedroom 3
- Features: Built-in Closet
- Level: Second
- Dimensions: 14x11.5
Great room
- Level: First
- Dimensions: 19x14.5
Kitchen
- Level: First
- Dimensions: 11.4x10.7
Heating
- Central, Electric
Cooling
- Central Air
Appliances
- Included: Oven, Dishwasher, Disposal, Microwave
Features
- Built-in Features, Open Floorplan, Pest Guard System
- Flooring: Carpet, Ceramic Tile, Vinyl
- Has fireplace: No
Interior area
- Total structure area: 2,183
- Total interior livable area: 1,713 sqft
Property
Parking
- Total spaces: 1
- Parking features: Garage - Attached
- Attached garage spaces: 1
Features
- Levels: Two
- Stories: 2
- Patio & porch: Patio
- Exterior features: Other
Lot
- Size: 2,178 Square Feet
Details
- Parcel number: 192631016400011210
- Zoning: PUD
- Special conditions: None
Construction
Type & style
- Home type: Townhouse
- Property subtype: Townhouse
Materials
- Block
- Foundation: Slab
- Roof: Shingle
Condition
- New construction: No
- Year built: 2020
Utilities & green energy
- Sewer: Public Sewer
- Water: Public
- Utilities for property: Cable Available
Community & HOA
Community
- Features: Sidewalks, Special Community Restrictions
- Pet fee: $0 monthly
- Subdivision: GRAMERCY FARMS PH 6
HOA
- Has HOA: Yes
- Services included: Cable TV
- HOA fee: $100 monthly
- HOA name: Gramercy Farms Master Association Inc
- HOA phone: 407-472-2471
Location
- Region: Saint Cloud
Financial & listing details
- Price per square foot: $190/sqft
- Tax assessed value: $260,500
- Annual tax amount: $4,908
- Date on market: 10/19/2023
- Cumulative days on market: 153 days
- Listing terms: Cash,Conventional,FHA,VA Loan
- Ownership: Fee Simple
- Total actual rent: 0
- Road surface type: Asphalt
Price history
| Date | Event | Price |
|---|---|---|
| 5/6/2024 | Sold | $325,000-1.5%$190/sqft |
Source:  Stellar MLS #O6150553 Report a problem Stellar MLS #O6150553 Report a problem | ||
| 3/21/2024 | Pending sale | $330,000$193/sqft |
Source: Stellar MLS #O6150553 Report a problem | ||
| 3/9/2024 | Price change | $330,000-2.9%$193/sqft |
Source: Stellar MLS #O6150553 Report a problem | ||
| 10/19/2023 | Listed for sale | $340,000+2.7%$198/sqft |
Source: Stellar MLS #O6150553 Report a problem | ||
| 2/22/2023 | Sold | $331,000-1.5%$193/sqft |
Source: Public Record Report a problem | ||
| 1/24/2023 | Pending sale | $336,000$196/sqft |
Source: Stellar MLS #S5071614 Report a problem | ||
| 10/21/2022 | Price change | $336,000-2.6%$196/sqft |
Source: Stellar MLS #S5071614 Report a problem | ||
| 8/28/2022 | Price change | $345,000-5.5%$201/sqft |
Source: Stellar MLS #S5071614 Report a problem | ||
| 7/22/2022 | Listed for sale | $365,000+21.7%$213/sqft |
Source: Stellar MLS #S5071614 Report a problem | ||
| 4/18/2022 | Sold | $300,000+7.1%$175/sqft |
Source: Public Record Report a problem | ||
| 3/8/2022 | Pending sale | $280,000$163/sqft |
Source: Stellar MLS #O6007082 Report a problem | ||
| 3/8/2022 | Listing removed | -- |
Source: Stellar MLS #O6007082 Report a problem | ||
| 3/5/2022 | Listed for sale | $280,000+23.2%$163/sqft |
Source: Stellar MLS #O6007082 Report a problem | ||
| 10/30/2020 | Sold | $227,300-1.8%$133/sqft |
Source: Stellar MLS #L4914069 Report a problem | ||
| 9/16/2020 | Pending sale | $231,475$135/sqft |
Source: CAMBRIDGE REALTY OF CENTRAL FL #L4914069 Report a problem | ||
| 9/15/2020 | Price change | $231,475+3.4%$135/sqft |
Source: CAMBRIDGE REALTY OF CENTRAL FL #L4914069 Report a problem | ||
| 6/29/2020 | Pending sale | $223,900$131/sqft |
Source: CAMBRIDGE REALTY OF CENTRAL FL #L4914069 Report a problem | ||
| 6/29/2020 | Listed for sale | $223,900$131/sqft |
Source: CAMBRIDGE REALTY OF CENTRAL FL #L4914069 Report a problem | ||
Public tax history
| Year | Property taxes | Tax assessment |
|---|---|---|
| 2025 | $5,287 +0.7% | $260,500 -1.8% |
| 2024 | $5,248 -2.2% | $265,400 -4% |
| 2023 | $5,368 +9.3% | $276,600 +35.9% |
| 2022 | $4,909 +9% | $203,600 +8.6% |
| 2021 | $4,504 +435.9% | $187,500 +1158.4% |
| 2020 | $840 +6% | $14,900 |
| 2019 | $793 | $14,900 |
Find assessor info on the county website
Neighborhood: 34772
Nearby homes
- $302,8003 bd2 ba1.7k sqft2969 Fieldwood Circle St, Saint Cloud, FL 34772Off Market

- $283,2003 bd2 ba1.8k sqft2967 Fieldwood Cir, Saint Cloud, FL 34772Off Market
- $329,8003 bd3 ba1.7k sqft2967 Fieldwood Circle St, Saint Cloud, FL 34772Off Market
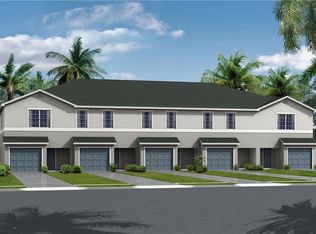
- $288,5003 bd2 ba1.7k sqft2971 Fieldwood Cir, Saint Cloud, FL 34772Off Market
- $--3 bd3 ba1.7k sqft2971 Fieldwood Circle St, Saint Cloud, FL 34772Off Market
- $295,0003 bd2 ba1.8k sqft2965 Fieldwood Cir, Saint Cloud, FL 34772Off Market
- $327,1003 bd3 ba1.8k sqft2965 Fieldwood Circle St, Saint Cloud, FL 34772Off Market
- $300,8003 bd2 ba1.8k sqft2973 Fieldwood Cir, Saint Cloud, FL 34772Off Market
Nearby schools
GreatSchools rating
- 5/10Hickory Tree Elementary SchoolGrades: PK-5Distance: 1.6 mi
- 6/10Middle School AAGrades: 6-8Distance: 6.1 mi
- 5/10Harmony High SchoolGrades: 9-12Distance: 6.1 mi
Get a cash offer in 3 minutes
Find out how much your home could sell for in as little as 3 minutes with a no-obligation cash offer.
Estimated market value
$292,900
Get a cash offer in 3 minutes
Find out how much your home could sell for in as little as 3 minutes with a no-obligation cash offer.
Estimated market value
$292,900
- Florida
- Osceola County
- Saint Cloud
- 34772
- 2969 FIELDWOOD CIRCLE
Nearby cities
Nearby neighborhoods
Nearby zip codes
Other Saint Cloud Topics
