This brand new home is magnificent. No detail has been sparred. Hardie board outside walls no vinyl. Open floor concept with granite countertops in both kitchen and bathrooms. Samsung stainless steel appliances include dishwasher, washer and dryer, refrigerator, microwave and glass top stove. White kitchen cabinets include a lazy-susan and garbage can. Closets upgraded with closet organizers. Beautiful frameless shower door in master bath. All rooms have ceiling fans. Wifi thermostat and energy efficient air conditioning unit. Master bedroom has a tray ceiling. Durable vinyl plank flooring except for tile in the bathrooms. Ring door bell and wifi front door lock. It even has a solar house number plate. Two car garage and concrete driveway. Use builder's lender of choice, receive closing costs assistance and/or reduced interest rate. Owner is a licensed RE and loan officer. Property is owned by a person or entity currently holding a valid real estate license. No HOA nor CDD fees.
Closed
$290,000
2969 HUNT Street, Jacksonville, FL 32254
3beds
1,980sqft
Single Family Residence
Built in 2026
4,356 Square Feet Lot
$287,700 Zestimate®
$146/sqft
$1,841 Estimated rent
Home value
$287,700
$273,000 - $302,000
$1,841/mo
Zestimate® history
Owner options
List your home for rent
$1,841/mo
Rent Zestimate®
Find your next renter with Zillow Rental Manager. Plus, with online applications, you can quickly screen prospective tenants – for free.
$1,841/mo
Rent Zestimate®
Refinance and save
$1,976/mo
Est. payment
Refinancing to a lower rate could help reduce your monthly payments and save thousands over the life of the loan.
$1,976/mo
Est. payment
Explore your selling options
Work with a Zillow partner agent
Leverage their expertise and Zillow's premium Showcase listings to get your home seen by more buyers.
Get startedList with your own agent
Get your home in front of millions of buyers by listing it on Zillow.
Learn how to do itSell it yourself
Take full control of how buyers see your home on Zillow by listing For Sale by Owner (FSBO).
List your homeWhat's special
Solar house number plateOpen floor conceptWifi thermostatSamsung stainless steel appliancesTwo car garage
Zillow last checked:
Listing updated:
Listed by:
SIMONA TOPAN 786-290-1513,
ALSI REALTY 786-290-1513
Bought with:
JACQUELYN N CLARK, 3556835
EXP REALTY LLC
Source: realMLS,MLS#: 2132488
Facts & features
Interior
Bedrooms & bathrooms
- Bedrooms: 3
- Bathrooms: 2
- Full bathrooms: 2
Heating
- Central, Electric, Hot Water
Cooling
- Central Air, Electric
Appliances
- Included: Dishwasher, Disposal, Dryer, Electric Oven, Electric Range, Electric Water Heater, Microwave, Refrigerator, Washer
- Laundry: Lower Level
Features
- Ceiling Fan(s), Kitchen Island, Open Floorplan, Pantry, Primary Bathroom -Tub with Separate Shower, Master Downstairs, Smart Thermostat, Vaulted Ceiling(s), Walk-In Closet(s)
- Flooring: Tile, Vinyl
Interior area
- Total structure area: 1,980
- Total interior livable area: 1,980 sqft
Property
Parking
- Total spaces: 2
- Parking features: Garage
- Garage spaces: 2
Features
- Levels: One
- Stories: 1
- Fencing: Wood
Lot
- Size: 4,356 Square Feet
Details
- Parcel number: 0565440000
- Zoning description: Residential
Construction
Type & style
- Home type: SingleFamily
- Property subtype: Single Family Residence
Materials
- Concrete, Fiber Cement, Frame
- Roof: Shingle
Condition
- New construction: Yes
- Year built: 2026
Utilities & green energy
- Sewer: Public Sewer
- Water: Public
- Utilities for property: Electricity Connected, Sewer Connected, Water Available, Water Connected
Community & HOA
Community
- Security: Fire Alarm
- Subdivision: Woodstock
HOA
- Has HOA: No
Location
- Region: Jacksonville
Financial & listing details
- Price per square foot: $146/sqft
- Tax assessed value: $23,100
- Annual tax amount: $447
- Date on market: 2/28/2026
- Listing terms: Cash,Conventional,FHA,VA Loan
- Road surface type: Asphalt
Price history
| Date | Event | Price |
|---|---|---|
| 4/30/2026 | Sold | $290,000-3.3%$146/sqft |
Source:  realMLS #2132488 Report a problem realMLS #2132488 Report a problem | ||
| 4/2/2026 | Pending sale | $299,900$151/sqft |
Source: realMLS #2132488 Report a problem | ||
| 3/5/2026 | Price change | $299,900-16.5%$151/sqft |
Source: realMLS #2132488 Report a problem | ||
| 2/28/2026 | Listed for sale | $359,000+655.8%$181/sqft |
Source: realMLS #2132488 Report a problem | ||
| 2/1/2024 | Listing removed | $47,500$24/sqft |
Source: realMLS #1238479 Report a problem | ||
| 7/20/2023 | Listed for sale | $47,500+452.3%$24/sqft |
Source: realMLS #1238479 Report a problem | ||
| 7/5/2023 | Sold | $8,600-69.3%$4/sqft |
Source: Public Record Report a problem | ||
| 10/18/2007 | Sold | $28,000-58.8%$14/sqft |
Source: Public Record Report a problem | ||
| 2/19/2004 | Sold | $68,000$34/sqft |
Source: Public Record Report a problem | ||
Public tax history
| Year | Property taxes | Tax assessment |
|---|---|---|
| 2024 | $413 +141.1% | $23,100 +521.1% |
| 2023 | $171 +58.3% | $3,719 +10% |
| 2022 | $108 +27.6% | $3,381 +10% |
| 2021 | $85 +2.9% | $3,074 +10% |
| 2020 | $82 +48.1% | $2,795 +10% |
| 2019 | $56 -76.1% | $2,541 -9.3% |
| 2018 | $232 | $2,801 -22.8% |
| 2017 | $232 -6.3% | $3,629 +0.9% |
| 2016 | $248 -0.2% | $3,596 -11.8% |
| 2015 | $249 -3.9% | $4,075 -86.6% |
| 2014 | $259 | $30,432 +23.2% |
| 2013 | -- | $24,695 -3.3% |
| 2012 | -- | $25,532 -8.6% |
| 2011 | -- | $27,942 -31.9% |
| 2010 | -- | $41,055 -9.5% |
| 2009 | -- | $45,377 -7.4% |
| 2006 | -- | $49,002 +11.6% |
| 2005 | $815 | $43,900 +31% |
| 2004 | -- | $33,500 +89.4% |
| 2003 | $343 | $17,690 +2.3% |
| 2002 | -- | $17,290 +2.4% |
| 2001 | -- | $16,890 +7% |
| 2000 | -- | $15,790 +1.9% |
| 1999 | -- | $15,490 |
Find assessor info on the county website
Neighborhood: Lackawanna
Nearby homes
- $137,6004 bd2 ba1.5k sqft2963 Hunt St, Jacksonville, FL 32254Off Market

- $70,8002 bd1 ba768 sqft2973 Hunt St, Jacksonville, FL 32254Off Market
- $47,5003 bd2 ba1k sqft2968 Spencer St, Jacksonville, FL 32254Sold
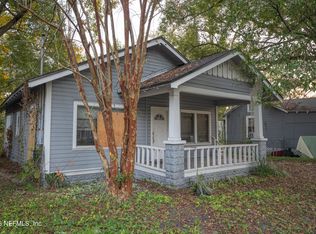
- $72,4002 bd1 ba640 sqft2972 Spencer St, Jacksonville, FL 32254Off Market
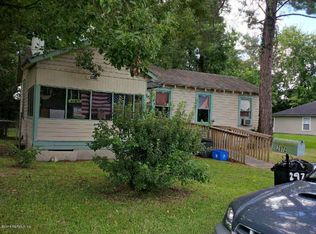
- $170,0004 bd2 ba1.1k sqft2962 Spencer St, Jacksonville, FL 32254For Sale
- $20,000-- bd-- ba-- sqft2978 Spencer St, Jacksonville, FL 32254Sold
- $47,7002 bd1 ba841 sqft2958 Spencer St, Jacksonville, FL 32254Off Market
- $99,1003 bd2 ba1k sqft2981 Hunt St, Jacksonville, FL 32254Off Market
Nearby schools
GreatSchools rating
- 9/10Ruth N. Upson Elementary SchoolGrades: PK-5Distance: 1.5 mi
- 4/10Lake Shore Middle SchoolGrades: 6-8Distance: 3.7 mi
- 3/10Robert E. Lee High SchoolGrades: 9-12Distance: 1.2 mi
Schools provided by the listing agent
- Elementary: Ruth N. Upson
- Middle: James Weldon Johnson
- High: Riverside
Source: realMLS. This data may not be complete. We recommend contacting the local school district to confirm school assignments for this home.
Get a cash offer in 3 minutes
Find out how much your home could sell for in as little as 3 minutes with a no-obligation cash offer.
Estimated market value
$287,700
Get a cash offer in 3 minutes
Find out how much your home could sell for in as little as 3 minutes with a no-obligation cash offer.
Estimated market value
$287,700
- Florida
- Duval County
- Jacksonville
- 32254
- Lackawanna
- 2969 HUNT Street
Nearby cities
Nearby neighborhoods
Nearby zip codes
Other Jacksonville Topics
