Located in the heart of Diamond Head’s Gold Coast, this unique 2 bed/2bath floorplan in the treasured Diamond Head Apartments Ltd., designed by renowned Hawaii architect Vladimir Ossipoff, includes both a beachside surf level lanai and a Kapiolani Park/Diamond Head view enclosed lanai! Relax on your private vista overlooking the Pacific Ocean with breathtaking sunsets as sailboats, surfers, and canoes play offshore. This 4th floor spacious unit has ideal positioning for amazing views of the surfing waves and coconut trees dancing right in front. Enjoy Kapiolani Park activities, a daily swim just out front, or walk to the Outrigger Canoe Club and Waikiki Elk’s Club. A leisurely stroll past the Aquarium takes you to famous Waikiki beaches into the heart of Waikiki entertainment with award-winning dining options. You are also minutes to Kahala and Ala Moana Shopping Malls. This 3rd generation Kama’aina residence is now offered for the first time and ready to enjoy island style, or prime for your unique interior remodel. Secured parking has outlet ready for an EV. Building amenities enhance that charming beachfront lifestyle where your new life awaits on the prestigious Gold Coast!
Active
Price cut: $300K (6/8)
$2,325,000
2969 Kalakaua Ave APT 401, Honolulu, HI 96815
2beds
1,522sqft
:
Get pre-qualified$16,671/mo
Condominium
Built in 1957
-- sqft lot
$-- Zestimate®
$1,528/sqft
$3,080/mo HOA
What's special
- 195 days |
- 157 |
- 2 |
Zillow last checked:
Listing updated:
Listed by:
Richard K Derrickson 808-741-4020,
Lanai Realty
Source: HiCentral MLS,MLS#: 202601109
Facts & features
Interior
Bedrooms & bathrooms
- Bedrooms: 2
- Bathrooms: 2
- Full bathrooms: 2
Primary bedroom
- Description: Primary Bedroom
- Level: Main
Bedroom
- Description: Second Bedroom
- Level: Main
Dining room
- Description: Open Dining/Livingroom
- Level: Main
Foyer
- Description: Entry Hall to Livingroom
- Level: Main
Other
- Description: Attached to Primary Bedroom
- Level: Main
Other
- Description: Adjacent to Second Bedroom
- Level: Main
Kitchen
- Description: Galley Kitchen and pantry
- Level: Main
Living room
- Description: Open Dining/Livingroom
- Level: Main
Screened porch
- Description: Diamond Head/Park Lanai
- Level: Main
Screened porch
- Description: Oceanfront Lanai
- Level: Main
Storage room
- Description: Private Storage Locker A-18
- Level: Basement
Features
- Bedroom on Main Level, Storage, Single Living Level
- Flooring: Carpet, Ceramic Tile, Other, Vinyl
- Common walls with other units/homes: End Unit
Interior area
- Total structure area: 1,750
- Total interior livable area: 1,522 sqft
Property
Parking
- Total spaces: 1
- Parking features: Covered, Garage, Guest, One Space, Secured
- Has garage: Yes
Features
- Levels: Three Or More,One
- Pool features: Heated
- Fencing: Fenced,Wall
- Has view: Yes
- View description: Coastline, Mountain(s), Ocean, Sunset
- Has water view: Yes
- Water view: Coastline,Ocean
- Frontage type: Oceanfront,Waterfront
Details
- Parcel number: 1310320040018
- Zoning description: 12 - A-2 Medium Density Apartme
- Special conditions: None
Construction
Type & style
- Home type: Condo
- Architectural style: High Rise
- Property subtype: Condominium
Materials
- Concrete
Condition
- Average Condition
- New construction: No
- Year built: 1957
Community & HOA
Community
- Features: Barbecue, Community Pool, Deck/Porch, Patio, Pool, Recreation Area, Storage Facilities
- Security: Key Card Entry
- Subdivision: Diamond Head
HOA
- Amenities included: Management
- Services included: Common Areas, Cable TV, Internet, Sewer, Taxes, Water
- HOA fee: $3,080 monthly
Location
- Region: Honolulu
Financial & listing details
- Price per square foot: $1,528/sqft
- Tax assessed value: $1,522,400
- Date on market: 1/18/2026
- Inclusions: Auto Garage Door Opener, Book Shelves, Dryer, Refrigerator, Smoke Detector, Washer, Water Heater
Estimated market value
Not available
Estimated sales range
Not available
$8,091/mo
Price history
| Date | Event | Price |
|---|---|---|
| 6/8/2026 | Price change | $2,325,000-11.4%$1,528/sqft |
Source:  HiCentral MLS #202601109 Report a problem HiCentral MLS #202601109 Report a problem | ||
| 3/2/2026 | Price change | $2,625,000-7.9%$1,725/sqft |
Source: HiCentral MLS #202601109 Report a problem | ||
| 1/18/2026 | Listed for sale | $2,850,000$1,873/sqft |
Source: HiCentral MLS #202601109 Report a problem | ||
Public tax history
Tax history is unavailable.
Monthly payment
Est. payment
Payment breakdown
Explore the cost of this home by adjusting the details. Changes won't be saved.Climate risks
Neighborhood: Diamond Head
Nearby schools
GreatSchools rating
- 10/10Waikiki Elementary SchoolGrades: PK-5Distance: 0.6 mi
- 10/10Kaimuki Middle SchoolGrades: 6-8Distance: 1.7 mi
- 10/10Kalani High SchoolGrades: 9-12Distance: 3.2 mi
Schools provided by the listing agent
- Elementary: Waikiki
- Middle: Washington
- High: Kaimuki
Source: HiCentral MLS. This data may not be complete. We recommend contacting the local school district to confirm school assignments for this home.
- $--3 bd2 ba2.2k sqft2969 Kalakaua Ave APT 501, Honolulu, HI 96815Off Market
- $84,739,1002 bd2 ba952 sqft2969 Kalakaua Ave, Honolulu, HI 96815Off Market
- $---- bd1 ba400 sqft2969 Kalakaua Ave APT 405, Honolulu, HI 96815Off Market
- $--2 bd2 ba1.7k sqft2969 Kalakaua Ave APT 101, Honolulu, HI 96815Off Market
- $--3 bd2 ba-- sqft2969 Kalakaua Ave APT 303, Honolulu, HI 96815Off Market
- $--2 bd2 ba1.5k sqft2969 Kalakaua Ave APT 704, Honolulu, HI 96815Off Market
- $1,235,0001 bd1 ba1.1k sqft2969 Kalakaua Ave APT 306, Honolulu, HI 96815Sold
- $2,160,0002 bd2 ba1.3k sqft2969 Kalakaua Ave APT 1204, Honolulu, HI 96815Sold
- $--2 bd2 ba1.2k sqft2969 Kalakaua Ave APT 703, Honolulu, HI 96815Off Market
A local agent can set up tours, give advice and negotiate with sellers.
Similar homes
- $2,175,0002 bd1 ba870 sqftTahitienne Inc, Honolulu, HI 96815Active

 MLS ID #202610368, Rachel Bradley, Hawaii Modern Realty. HiCentral MLS
 - $1,998,0003 bd2 ba1.9k sqftDiamond Head Apts Ltd, Honolulu, HI 96815Active
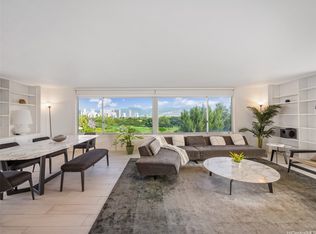 MLS ID #202608832, Brandon E Kim, List Sotheby's Int'l Realty. HiCentral MLS
 - $2,300,0002 bd2 ba932 sqftWaikiki Shore, Honolulu, HI 96815Active
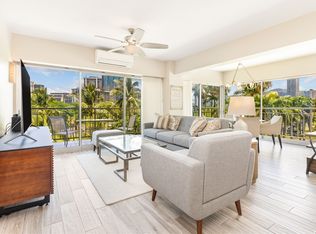 MLS ID #202610972, Yuka Kobayashi, Crossover Realty Hawaii LLC. HiCentral MLS
 - $2,300,0002 bd2 ba1k sqftThe Ritz-Carlton Residences - 383 Kalaimoku, Honolulu, HI 96815Active
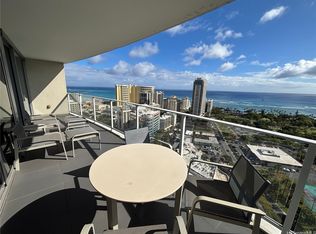 MLS ID #202612191, Koji Katsuhira, Starts International HI, Inc.. HiCentral MLS
 - $1,950,0002 bd2 ba1k sqftOceanside Manor, Honolulu, HI 96815ActiveMLS ID #202603949, Terese C Hiram, Captain Cook Real Estate. HiCentral MLS
- $2,300,0001 bd1 ba853 sqftColony Surf Ltd, Honolulu, HI 96815ActiveMLS ID #202605934, Itoko U Leciejewski, Compass. HiCentral MLS
- $2,800,0001 bd2 ba1.6k sqftCoral Strand Ltd, Honolulu, HI 96815ActiveMLS ID #202608429, Wendy H Doana, Locations LLC. HiCentral MLS
- $2,600,0003 bd4 ba2k sqftFoster Tower, Honolulu, HI 96815ActiveMLS ID #202613218, Rachel Bradley, Hawaii Modern Realty. HiCentral MLS
- $2,750,0002 bd2 ba1.1k sqftWaikiki Beach Tower, Honolulu, HI 96815ActiveMLS ID #202612229, Erick R Ramirez, Sky Realty LLC. HiCentral MLS
- $2,980,0002 bd2 ba1k sqftWaikiki Beach Tower, Honolulu, HI 96815ActiveMLS ID #202613745, Elke Burkhardt, Real Broker. HiCentral MLS
- $2,000,0001 bd1 ba839 sqftFoster Tower, Honolulu, HI 96815ActiveMLS ID #202609733, Vincent Lao, Five Star Realty, Inc.. HiCentral MLS
- $1,850,0002 bd3 ba1.6k sqftTrump Tower Waikiki, Honolulu, HI 96815ActiveMLS ID #202514161, Perry Kunishige, RE/MAX Honolulu. HiCentral MLS
- $2,395,0005 bd2 ba2.1k sqft820 10th Ave, Honolulu, HI 96816ActiveMLS ID #202610744, Timmy R Tengan, REMAX Hawaii. HiCentral MLS
- $1,615,0002 bd2 ba1.1k sqftThe Watermark, Honolulu, HI 96815ActiveMLS ID #202612980, Aaron Lin, Luxury Homes International. HiCentral MLS
- $1,520,0002 bd2 ba1.1k sqftThe Watermark, Honolulu, HI 96815ActiveMLS ID #202611876, Christine K Kim, H2O Watermark Pacific Prop LLC. HiCentral MLS
- $1,750,0002 bd2 ba1k sqftIlikai Apt Bldg, Honolulu, HI 96815ActiveMLS ID #202528113, James S Chan, Compass. HiCentral MLS
- $1,388,0003 bd2 ba1.2k sqft3012 Lakimau St, Honolulu, HI 96815ActiveMLS ID #202614098, Judy Hwang, REMAX Hawaii. HiCentral MLS
- $1,550,0002 bd2 ba1k sqftIlikai Apt Bldg, Honolulu, HI 96815ActiveMLS ID #202609061, Mariko O Ernest, Seven Signatures International. HiCentral MLS
- $1,499,0002 bd2 ba1.1k sqftThe Watermark, Honolulu, HI 96815ActiveMLS ID #202609134, Weili Geng, eXp Realty. HiCentral MLS
- $1,550,0001 bd1 ba833 sqftFoster Tower, Honolulu, HI 96815ActiveMLS ID #202610428, Takako Y McMillen, CENTURY 21 Hawaiian Style. HiCentral MLS
