Skip main navigation
Closed
  • $222,600

    2969 Kimball Dr, Jamestown, NY 14701

    4beds
    2,600sqft
    Single Family Residence
    Built in 1964
    0.6 Acres Lot
    $222,600 Zestimate®
    $86/sqft
    $2,111 Estimated rent

    Home value

    $222,600

    $180,000 - $267,000

    $2,111/mo

    Zestimate® history
    Loading
    Loading...

    Owner options

    List your home for rent

    $2,111/mo

    Rent Zestimate®

    Find your next renter with Zillow Rental Manager. Plus, with online applications, you can quickly screen prospective tenants – for free.

    Learn more

    $2,111/mo

    Rent Zestimate®

    Refinance and save

    $1,622/mo

    Est. payment

    Refinancing to a lower rate could help reduce your monthly payments and save thousands over the life of the loan.

    See today's rates

    $1,622/mo

    Est. payment

    Explore your selling options

    Work with a Zillow partner agent

    Leverage their expertise and Zillow's premium Showcase listings to get your home seen by more buyers.

    Get started

    List with your own agent

    Get your home in front of millions of buyers by listing it on Zillow.

    Learn how to do it

    Sell it yourself

    Take full control of how buyers see your home on Zillow by listing For Sale by Owner (FSBO).

    List your home

    What's special

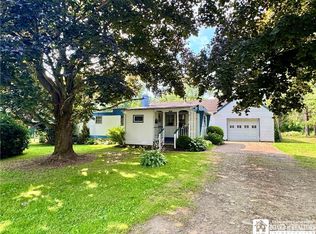
    Looking for LARGE---2,600 square foot Split Level Home gives you that..4 Bedrooms/2 Baths including the Master BR/Full Bath..Close to town with a Country feel setting..Great Layout with a Family Room with Fireplace,,and a Rec Room on lower level--A mechanical/workshop basement as well..Upper level has 3 Bedrooms and full bath including the Master BR/Bath..One Bedroom on first level.. Lots of SPACE..Cassadaga Valley Schools with a convenient location just off Route 60 in Kimball Stand (Just before Gerry Village) but minutes to town..A Home Inspection has been completed and shows a Well built and Mechanically sound Home..Roof professionally replaced in 2013..Level play yard with a shed..Deck off rear shows where an above ground pool used to be..1.5 Car garage with access to basement level and the kitchen entry.. Three other exterior door entrys as well..A LOT OF HOUSE to ENJOY..

    This property is not currently displayed as for sale or rent on Zillow. This may be different from what's on other websites or public sources.

    Zillow last checked:

    Listing updated:

    Listed by:

    Roger Penhollow 716-484-2020,

    Real Estate Advantage

    Bought with:

    AnnaMarie Bennett, 10301224164

    ERA Team VP Real Estate

    Source: NYSAMLSs,MLS#: R1456127MLS LogoOriginating MLS: Chautauqua-Cattaraugus

    Facts & features

    Interior

    Bedrooms & bathrooms
    • Bedrooms: 4
    • Bathrooms: 2
    • Full bathrooms: 2
    • Main level bathrooms: 1
    • Main level bedrooms: 1
    Heating
    • Gas, Zoned, Hot Water
    Cooling
    • Zoned
    Appliances
    • Included: Appliances Negotiable, Gas Oven, Gas Range, Gas Water Heater, Microwave, Refrigerator
    • Laundry: In Basement
    Features
    • Separate/Formal Dining Room, Eat-in Kitchen, Separate/Formal Living Room, Other, See Remarks, Bath in Primary Bedroom, Main Level Primary
    • Flooring: Carpet, Hardwood, Varies
    • Basement: Full
    • Number of fireplaces: 1
    Interior area
    • Total structure area: 2,600
    • Total interior livable area: 2,600 sqft

    Property

    Parking
    • Total spaces: 1.5
    • Parking features: Attached, Electricity, Garage, Water Available
    • Attached garage spaces: 1.5
    Features
    • Stories: 3
    • Patio & porch: Deck
    • Exterior features: Blacktop Driveway, Deck
    Lot
    • Size: 0.6 Acres
    • Dimensions: 175 x 150
    • Features: Cul-De-Sac
    Details
    • Additional structures: Shed(s), Storage
    • Parcel number: 0644893190170002028000
    • Special conditions: Standard

    Construction

    Type & style
    • Home type: SingleFamily
    • Architectural style: Split Level
    • Property subtype: Single Family Residence
    Materials
    • Vinyl Siding
    • Foundation: Block
    • Roof: Asphalt
    Condition
    • Resale
    • Year built: 1964

    Utilities & green energy

    • Sewer: Septic Tank
    • Water: Well

    Community & HOA

    Location
    • Region: Jamestown

    Financial & listing details

    • Price per square foot: $86/sqft
    • Tax assessed value: $116,000
    • Annual tax amount: $3,806
    • Date on market: 2/19/2023
    • Cumulative days on market: 3 days
    • Listing terms: Conventional,FHA,VA Loan

    Price history

    DateEventPrice
    5/22/2023Sold$132,900$51/sqft
    Source: NYSAMLSs #R1456127 Report a problem
    2/22/2023Pending sale$132,900$51/sqft
    Source: NYSAMLSs #R1456127 Report a problem
    2/19/2023Listed for sale$132,900$51/sqft
    Source: NYSAMLSs #R1456127 Report a problem

    Public tax history

    Tax history is unavailable.

    Neighborhood: 14701

    Nearby schools

    GreatSchools rating
    Schools provided by the listing agent
    • Elementary: Sinclairville Elementary
    • High: Cassadaga Valley High
    • District: Cassadaga Valley

    Source: NYSAMLSs. This data may not be complete. We recommend contacting the local school district to confirm school assignments for this home.