Skip main navigation
Sold for $463,054
  • $463,054

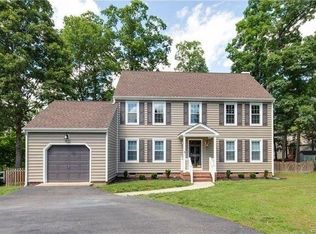
    2969 Layne Ct, Henrico, VA 23233

    4beds
    2,100sqft
    Single Family Residence
    Built in 1992
    10,633 Square Feet Lot
    $517,600 Zestimate®
    $221/sqft
    $2,709 Estimated rent

    Home value

    $517,600

    $492,000 - $543,000

    $2,709/mo

    Zestimate® history
    Loading
    Loading...

    Owner options

    List your home for rent

    $2,709/mo

    Rent Zestimate®

    Find your next renter with Zillow Rental Manager. Plus, with online applications, you can quickly screen prospective tenants – for free.

    Learn more

    $2,709/mo

    Rent Zestimate®

    Refinance and save

    $2,766/mo

    Est. payment

    Refinancing to a lower rate could help reduce your monthly payments and save thousands over the life of the loan.

    See today's rates

    $2,766/mo

    Est. payment

    Explore your selling options

    Work with a Zillow partner agent

    Leverage their expertise and Zillow's premium Showcase listings to get your home seen by more buyers.

    Get started

    List with your own agent

    Get your home in front of millions of buyers by listing it on Zillow.

    Learn how to do it

    Sell it yourself

    Take full control of how buyers see your home on Zillow by listing For Sale by Owner (FSBO).

    List your home

    What's special

    New carpetNice deckNice floor planNice stoveShort walk to brunchesWalk in closet
    Amazing opportunity to live in Short Pump at this price. Home is located on a cul-de-sac on a quiet street. Nice floor plan with the kitchen and family room open to each other. Family room has doors leading to a nice deck, new carpet, new ceiling fan, and a gas fireplace. Entire interior was just painted. Seller just had a new roof installed. There are four nice sized bedrooms upstairs. Lovely primary bedroom with a walk in closet. Kitchen is appointed with a nice stove with gas cooking, pantry, and refrigerator that conveys. Abundant storage with a large walk up attic. Washer and dryer also convey. Shed in the backyard. A short walk to Brunches, Vinnys as well as other restaurants. Also very close to Short Pump Mall and every other shopping you could ever want. Top rated schools!

    Zillow last checked:

    Listing updated:

    Listed by:

    Sandra Saunders (804)839-0870,

    Long & Foster REALTORS

    Bought with:

    Sheila Stanley, 0225221920

    Compass

    Source: CVRMLS,MLS#: 2402351MLS LogoOriginating MLS: Central Virginia Regional MLS

    Facts & features

    Interior

    Bedrooms & bathrooms
    • Bedrooms: 4
    • Bathrooms: 3
    • Full bathrooms: 2
    • 1/2 bathrooms: 1
    Primary bedroom
    • Description: carpet
    • Level: Second
    • Dimensions: 12.1 x 17.3
    Bedroom 2
    • Description: carpet
    • Level: Second
    • Dimensions: 9.2 x 11.0
    Bedroom 3
    • Description: carpet
    • Level: Second
    • Dimensions: 11.8 x 12.2
    Bedroom 4
    • Description: carpet
    • Level: Second
    • Dimensions: 10.3 x 14.3
    Dining room
    • Description: hardwood floor
    • Level: First
    • Dimensions: 11.5 x 12.1
    Family room
    • Description: new carpet, ceiling fan, gas fp
    • Level: First
    • Dimensions: 13.5 x 17.9
    Other
    • Description: Tub & Shower
    • Level: Second
    Half bath
    • Level: First
    Kitchen
    • Description: fridge conveys
    • Level: First
    • Dimensions: 13.5 x 19.1
    Laundry
    • Description: washer and dryer convey
    • Level: First
    • Dimensions: 0 x 0
    Heating
    • Forced Air, Natural Gas
    Cooling
    • Central Air
    Appliances
    • Included: Dryer, Dishwasher, Disposal, Gas Water Heater, Refrigerator
    Features
    • Ceiling Fan(s), Dining Area, Separate/Formal Dining Room, Eat-in Kitchen
    • Flooring: Partially Carpeted, Wood
    • Has basement: No
    • Attic: Walk-up
    • Number of fireplaces: 1
    • Fireplace features: Gas
    Interior area
    • Total interior livable area: 2,100 sqft
    • Finished area above ground: 2,100

    Property

    Parking
    • Parking features: Driveway, Paved
    • Has uncovered spaces: Yes
    Features
    • Levels: Two
    • Stories: 2
    • Patio & porch: Deck
    • Exterior features: Paved Driveway
    • Pool features: None
    • Fencing: None
    Lot
    • Size: 10,633 sqft
    • Features: Cul-De-Sac
    Details
    • Parcel number: 7367592729
    • Zoning description: R4AC

    Construction

    Type & style
    • Home type: SingleFamily
    • Architectural style: Two Story
    • Property subtype: Single Family Residence
    Materials
    • Drywall, Frame, Hardboard
    • Roof: Shingle
    Condition
    • Resale
    • New construction: No
    • Year built: 1992

    Utilities & green energy

    • Sewer: Public Sewer
    • Water: Public

    Community & neighborhood

    Location
    • Region: Henrico
    • Subdivision: Gayton Ridge

    Other

    Other facts
    • Ownership: Individuals
    • Ownership type: Sole Proprietor

    Price history

    DateEventPrice
    4/5/2024Sold$463,054+0.7%$221/sqft
    Source: CVRMLS #2402351 Report a problem
    2/19/2024Pending sale$459,950$219/sqft
    Source: CVRMLS #2402351 Report a problem
    2/15/2024Listed for sale$459,950+76.9%$219/sqft
    Source: CVRMLS #2402351 Report a problem
    5/20/2014Sold$260,000+87.1%$124/sqft
    Source: CVRMLS #1409481 Report a problem
    1/10/1997Sold$139,000$66/sqft
    Source: Public Record Report a problem

    Public tax history

    YearProperty taxesTax assessment
    2025$3,841 +1.8%$462,800 +4.2%
    2024$3,774 +14.9%$444,000 +14.9%
    2023$3,284 +6.8%$386,300 +6.8%
    2022$3,074 +7.6%$361,600 +10.1%
    2021$2,857 +7.9%$328,400 +5%
    2020$2,647 +2.3%$312,900 +2.8%
    2019$2,588 $304,300 +2.3%
    2018$2,588 +112%$297,500 +6%
    2017$1,221 -48.3%$280,600 +3.4%
    2016$2,361 +88.5%$271,400 +5%
    2015$1,253 $258,500 -10.2%
    2014$1,253 $288,000 +28.5%
    2013-- $224,200
    2012-- $224,200 -4.2%
    2011-- $234,100 -5.3%
    2010-- $247,100 -3.6%
    2009-- $256,300

    Find assessor info on the county website

    Neighborhood: 23233

    Nearby schools

    GreatSchools rating
    Schools provided by the listing agent
    • Elementary: Gayton
    • Middle: Pocahontas
    • High: Godwin

    Source: CVRMLS. This data may not be complete. We recommend contacting the local school district to confirm school assignments for this home.

    Get a cash offer in 3 minutes
    Find out how much your home could sell for in as little as 3 minutes with a no-obligation cash offer.
    Estimated market value
    $517,600
    Get a cash offer in 3 minutes
    Find out how much your home could sell for in as little as 3 minutes with a no-obligation cash offer.
    Estimated market value
    $517,600