Skip main navigation
Off market
  • $281,000

    2969 Mallard Dr #2969, Lebanon, TN 37090

    3beds
    1,363sqft
    Townhouse
    Built in ----
    -- sqft lot
    $281,000 Zestimate®
    $206/sqft
    $1,963 Estimated rent

    Home value

    $281,000

    $267,000 - $298,000

    $1,963/mo

    Zestimate® history
    Loading
    Loading...

    Owner options

    List your home for rent

    $1,963/mo

    Rent Zestimate®

    Find your next renter with Zillow Rental Manager. Plus, with online applications, you can quickly screen prospective tenants – for free.

    Learn more

    $1,963/mo

    Rent Zestimate®

    Refinance and save

    $1,637/mo

    Est. payment

    Refinancing to a lower rate could help reduce your monthly payments and save thousands over the life of the loan.

    See today's rates

    $1,637/mo

    Est. payment

    Explore your selling options

    Work with a Zillow partner agent

    Leverage their expertise and Zillow's premium Showcase listings to get your home seen by more buyers.

    Get started

    List with your own agent

    Get your home in front of millions of buyers by listing it on Zillow.

    Learn how to do it

    Sell it yourself

    Take full control of how buyers see your home on Zillow by listing For Sale by Owner (FSBO).

    List your home

    What's special

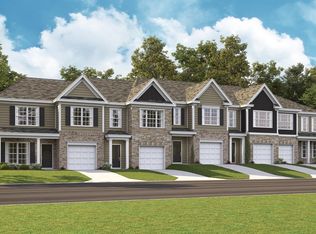
    Inviting full front porchLarge islandStainless steel appliancesEnd-unit townhomeOpen concept livingLarge covered back patioModern kitchen

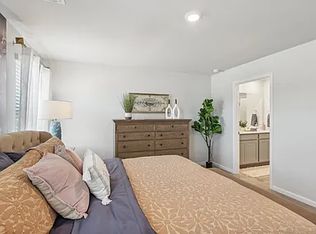
    Brand New Charming End-Unit Townhome in Woodbridge Glen Prime Location with Exceptional Amenities! Convenience meets comfort in this stunning end-unit townhome located in the desirable Woodbridge Glen community! Perfectly situated just 15 minutes from Costco in Mt. Juliet and 20 minutes from Providence Mall in Mt. Juliet, this home offers easy access to top shopping, dining, and entertainment options. Commuters will love being only 1 mile from I-40, nestled halfway between Mt. Juliet and Lebanon. Move-In Ready Features: This home comes equipped with all the essentials, including a washer, dryer, and refrigerator, so you can settle in seamlessly. Additionally, enjoy the convenience and efficiency of gas cooking in the modern kitchen. Key Features: Open Concept Living: The spacious family room flows seamlessly into the stylish kitchen, which boasts a large island, quartz countertops, a single-bowl undermount sink, stainless steel appliances (including a gas range), and chic white or gray cabinetry. Versatile Layout: A convenient downstairs bedroom doubles as an office space, perfect for work-from-home flexibility. Outdoor Living: Enjoy a large covered back patio with additional outside storage and relax on the inviting full front porch. Primary Suite Retreat: Upstairs, the primary suite offers an ensuite bath, double closets, and ample space to unwind. Community Highlights: Woodbridge Glen and nearby Addison Park provide an array of amenities to elevate your lifestyle: A refreshing pool Two spacious dog parks A playground and dedicated play area for kids Trails leading to a serene duck pond and pavilion A pickleball court in Addison Park for fun and fitness enthusiasts This property perfectly combines modern living with a prime location and incredible community features. Don't miss your chance schedule a tour today and experience the perfect blend of convenience, comfort, and community! 12 months Lease. We are able reduce the rent for a 2 year commitment.

    This property is off market, which means it's not currently listed for sale or rent on Zillow. This may be different from what's available on other websites or public sources.

    Zillow last checked:

    Listing updated:

    Source: Zillow Rentals

    Facts & features

    Interior

    Bedrooms & bathrooms
    • Bedrooms: 3
    • Bathrooms: 3
    • Full bathrooms: 2
    • 1/2 bathrooms: 1
    Rooms
    • Room types: []
    Heating
    • Heat Pump
    Cooling
    • Central Air
    Appliances
    • Included: Dishwasher, Dryer, Freezer, Microwave, Refrigerator, Washer
    • Laundry: In Unit
    Features
    • Flooring: Carpet, Hardwood, Tile
    • Furnished: Yes
    Interior area
    • Total interior livable area: 1,363 sqft

    Property

    Parking
    • Parking features: Off Street
    • Details: Contact manager

    Construction

    Type & style
    • Home type: Townhouse
    • Property subtype: Townhouse

    Community & HOA

    Community
    • Features: Pool
    • Deposit fee: $1,850
    HOA
    • Amenities included: Pool
    Location
    • Region: Lebanon

    Financial & listing details

    • Price per square foot: $206/sqft
    • Date on market: 12/20/2024
    • Date available: 12/20/2024
    • Lease term: 1 Year

    Price history

    Price history is unavailable.

    Public tax history

    Tax history is unavailable.

    Neighborhood: 37090

    Nearby schools

    GreatSchools rating
    Get a cash offer in 3 minutes
    Find out how much your home could sell for in as little as 3 minutes with a no-obligation cash offer.
    Estimated market value
    $281,000
    Get a cash offer in 3 minutes
    Find out how much your home could sell for in as little as 3 minutes with a no-obligation cash offer.
    Estimated market value
    $281,000