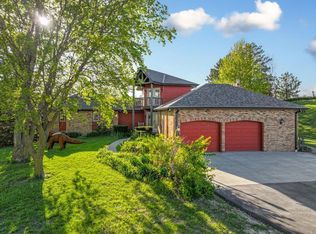
It's all about that view, 'bout that view, 'bout that view! Seriously, there's no telling how many miles the peaceful views extend surrounding this lovely all geothermal home. If you have to go inside, there are beautiful wood and tile finishes throughout the main floor and new LVP flooring throughout the 2nd level. The great room has walls of floor to ceiling windows maximizing the views and a cozy gas fireplace. A dining area is adjacent to the great room and kitchen which features tons of cabinetry and counter space, a wall of pantry cabinets and a center prep island. The kitchen is flanked by a mud room leading to the attached garage and a bright sun room with a deck out back. Besides the attached 2 car, there is a detached 2 car and an outbuilding with an incredible man cave!
Sold for $557,000
$557,000
2969 Mary Ln, Missouri Valley, IA 51555
4beds
4baths
2,169sqft
Single Family Residence
Built in 1999
2.9 Acres Lot
$569,700 Zestimate®
$257/sqft
$2,706 Estimated rent
Home value
$569,700
$541,000 - $598,000
$2,706/mo
Zestimate® history
Owner options
List your home for rent
$2,706/mo
Rent Zestimate®
Find your next renter with Zillow Rental Manager. Plus, with online applications, you can quickly screen prospective tenants – for free.
$2,706/mo
Rent Zestimate®
Refinance and save
$3,848/mo
Est. payment
Refinancing to a lower rate could help reduce your monthly payments and save thousands over the life of the loan.
$3,848/mo
Est. payment
Explore your selling options
Work with a Zillow partner agent
Leverage their expertise and Zillow's premium Showcase listings to get your home seen by more buyers.
Get startedList with your own agent
Get your home in front of millions of buyers by listing it on Zillow.
Learn how to do itSell it yourself
Take full control of how buyers see your home on Zillow by listing For Sale by Owner (FSBO).
List your homeWhat's special
Zillow last checked:
Listing updated:
Listed by:
Richard Gibb 402-680-3945,
BHHS Ambassador Real Estate
Bought with:
Tabitha E Kephart, S70096000
BHHS Ambassador Real Estate
Source: SWIAR,MLS#: 23-1734
Facts & features
Interior
Bedrooms & bathrooms
- Bedrooms: 4
- Bathrooms: 4
Primary bedroom
- Description: LVP floor, Lg windows, cath c, 2 walk-ins, dbl van
- Level: Upper
- Area: 180.8 Square Feet
- Dimensions: 11.3 x 16
Bedroom 2
- Description: LVP, Lg windows
- Level: Upper
- Area: 110 Square Feet
- Dimensions: 11 x 10
Bedroom 3
- Description: LVP, Lg windows
- Level: Upper
- Area: 120 Square Feet
- Dimensions: 10 x 12
Bedroom 4
- Description: Carpet, egress,
- Level: Upper
- Area: 127.6 Square Feet
- Dimensions: 11 x 11.6
Bonus room
- Description: Sunroom, tile, lg windows,built-ins
- Level: Main
- Area: 120 Square Feet
- Dimensions: 10 x 12
Dining room
- Description: Hardwood floors, Large windows with views of countryside
- Level: Main
- Area: 150.8 Square Feet
- Dimensions: 11.6 x 13
Dining room
- Description: Hardwood floors, large windows
- Level: Main
- Area: 123.12 Square Feet
- Dimensions: 10.8 x 11.4
Family room
- Description: Carpet, large windows, sauna negotiable
- Level: Lower
- Area: 258.4 Square Feet
- Dimensions: 13.6 x 19
Kitchen
- Description: Hardwood floors, quartz counters, pantry
- Level: Main
- Area: 160.08 Square Feet
- Dimensions: 11.6 x 13.8
Laundry
- Description: LVP flooring, window with view
- Level: Upper
- Area: 120 Square Feet
- Dimensions: 10 x 12
Living room
- Description: Hardwood floors, large windows, gas fireplace
- Level: Main
- Area: 256.2 Square Feet
- Dimensions: 14 x 18.3
Office
- Description: Ceramic tile floor, knotty pine walls
- Level: Lower
- Area: 125.4 Square Feet
- Dimensions: 11 x 11.4
Heating
- Geothermal
Cooling
- Geothermal
Appliances
- Laundry: Upper Level
Features
- Ceiling Fan(s), Cathedral Ceiling(s), Walk-In Closet(s)
- Flooring: Wood, Tile
- Basement: Full,Walk-Out Access,Partially Finished
- Has fireplace: Yes
Interior area
- Total structure area: 2,169
- Total interior livable area: 2,169 sqft
- Finished area above ground: 1,494
- Finished area below ground: 675
Property
Parking
- Parking features: Off Street, Garage Door Opener, Heated Garage
- Has garage: Yes
Features
- Levels: Two
- Patio & porch: Deck, Porch
- Fencing: Fenced
Lot
- Size: 2.9 Acres
- Dimensions: 2.9 acres
- Features: Wooded
Details
- Additional structures: Shed(s), Outbuilding
- Parcel number: 4000019304000
- Other equipment: Intercom
Construction
Type & style
- Home type: SingleFamily
- Property subtype: Single Family Residence
Materials
- Frame
- Roof: Concrete
Condition
- New construction: No
- Year built: 1999
Utilities & green energy
- Sewer: Septic Tank
- Water: Well
- Utilities for property: Electricity Available, Natural Gas Available
Community & HOA
Community
- Security: Smoke Detector(s)
HOA
- Has HOA: No
Location
- Region: Missouri Valley
Financial & listing details
- Price per square foot: $257/sqft
- Tax assessed value: $445,080
- Annual tax amount: $4,846
- Date on market: 10/6/2023
- Listing terms: Other,Cash,Conventional,FHA,VA Loan,USDA Loan
- Road surface type: Gravel
Price history
| Date | Event | Price |
|---|---|---|
| 11/27/2023 | Sold | $557,000-5.6%$257/sqft |
Source: SWIAR #23-1734 Report a problem | ||
| 11/16/2023 | Contingent | $590,000$272/sqft |
Source: SWIAR #23-1734 Report a problem | ||
| 10/6/2023 | Listed for sale | $590,000$272/sqft |
Source: SWIAR #23-1734 Report a problem | ||
Public tax history
| Year | Property taxes | Tax assessment |
|---|---|---|
| 2025 | $4,846 +10% | $445,080 +13.8% |
| 2024 | $4,406 +6% | $391,240 +0.9% |
| 2023 | $4,158 +1.8% | $387,760 +26.7% |
| 2022 | $4,086 +7.5% | $306,038 |
| 2021 | $3,802 -0.2% | $306,038 +10.8% |
| 2020 | $3,810 +19.3% | $276,156 |
| 2019 | $3,194 +1.8% | $276,156 +20.6% |
| 2018 | $3,136 +2% | $228,940 |
| 2017 | $3,076 -2.3% | $228,940 |
| 2016 | $3,150 | $228,940 +11% |
| 2015 | $3,150 | $206,252 |
| 2014 | $3,150 -0.8% | $206,252 |
| 2013 | $3,174 -4.9% | -- |
| 2012 | $3,336 +3.5% | -- |
| 2011 | $3,224 +4.7% | -- |
| 2010 | $3,080 +7.5% | -- |
| 2009 | $2,866 +3.9% | -- |
| 2008 | $2,758 +4.4% | -- |
| 2007 | $2,642 -0.1% | -- |
| 2005 | $2,644 | -- |
Find assessor info on the county website
Neighborhood: 51555
Nearby homes
- $116,290-- bd1 ba-- sqft2960 Mary Ln, Missouri Valley, IA 51555Off Market
- $570,6003 bd2 ba3k sqft2974 Mary Ln, Missouri Valley, IA 51555Off Market

- $583,0003 bd3 ba2.5k sqft3018 Rene St, Missouri Valley, IA 51555Sold
- $410,0003 bd3 ba2.6k sqft3018 Rene Mo Valley Ia St, Missouri Valley, IA 51555Off Market
- $27,080-- bd-- ba-- sqft2974 Mary Ln, Missouri Valley, IA 51555Off Market
- $3,040-- bd-- ba-- sqftMary Ln, Missouri Valley, IA 51555Off Market
- $71,520-- bd-- ba-- sqftMary Ln, Missouri Valley, IA 51555Off Market
- $536,5004 bd4 ba1.8k sqft2323 Ann St, Missouri Valley, IA 51555Off Market
Nearby schools
GreatSchools rating
- 7/10Missouri Valley Elementary SchoolGrades: PK-5Distance: 1.8 mi
- 5/10Missouri Valley Middle SchoolGrades: 6-8Distance: 1.7 mi
- 5/10Missouri Valley High SchoolGrades: 9-12Distance: 1.7 mi
Schools provided by the listing agent
- Elementary: Missouri Valley
- Middle: Missouri Valley
- High: Missouri Valley
Source: SWIAR. This data may not be complete. We recommend contacting the local school district to confirm school assignments for this home.
Sell for more on Zillow
Get a Zillow Showcase℠ listing at no additional cost and you could sell for .
$569,700
2% more
+$11,394
With Zillow Showcase(estimated)
$581,094
Sell for more on Zillow
Get a Zillow Showcase℠ listing at no additional cost and you could sell for .
$569,700
2% more
+$11,394
With Zillow Showcase(estimated)
$581,094
- Iowa
- Harrison County
- Missouri Valley
- 51555
- 2969 Mary Ln
