Skip main navigation
Off market
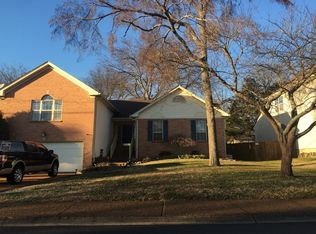
Street View
  • $504,800

    2969 Melbourne Ter, Mount Juliet, TN 37122

    4beds
    2,568sqft
    SingleFamily
    Built in 1993
    10,018 Square Feet Lot
    $504,800 Zestimate®
    $197/sqft
    $2,744 Estimated rent

    Home value

    $504,800

    $480,000 - $530,000

    $2,744/mo

    Zestimate® history
    Loading
    Loading...

    Owner options

    List your home for rent

    $2,744/mo

    Rent Zestimate®

    Find your next renter with Zillow Rental Manager. Plus, with online applications, you can quickly screen prospective tenants – for free.

    Learn more

    $2,744/mo

    Rent Zestimate®

    Refinance and save

    $2,909/mo

    Est. payment

    Refinancing to a lower rate could help reduce your monthly payments and save thousands over the life of the loan.

    See today's rates

    $2,909/mo

    Est. payment

    Explore your selling options

    Work with a Zillow partner agent

    Leverage their expertise and Zillow's premium Showcase listings to get your home seen by more buyers.

    Get started

    List with your own agent

    Get your home in front of millions of buyers by listing it on Zillow.

    Learn how to do it

    Sell it yourself

    Take full control of how buyers see your home on Zillow by listing For Sale by Owner (FSBO).

    List your home

    What's special

    Beautiful Home - Recently Remodeled - Upgraded Kit Cabinets with Granite Tops -New black stainless appliances and garbage disposal (2019) New hardwood on main level except for Mst Suite, baths and laundry (2016) - Upgraded Bathrm Cabinets -custom linen cabinet and slide out clothes hampers in Mst Bath. Mst Suite with vaulted ceiling on main level rear of home. Custom tile walk in shower in Mst Bath with dual shower heads and granite bench and glass door (2014) - Beautiful Custom Integrated Sunroom with Vaulted ceiling 18x18 has cherry stained wood trim around walls of windows and exposed ceiling beams. It truly feels original to home! High Output Fireplace Xtrordinair Direct Vent Natural Gas logs with Forged Timberline patina face and Green Smart remote control. Floor to ceiling Stone surround fireplace with elevated granite hearthstone. Three walls of windows in sunroom plus four panel glass French doors with integrated blinds between sunroom and vaulted ceiling living room. Climate-Controlled year round Sunroom also has a mini split heat and air unit and remote controlled lighted ceiling fan. TV mount above fireplace mantel and wired hidden door niches with sconces - Loft Space 10x13 has open rail views of Vaulted living room, front entryway, and sunroom. Three bedrooms on upper level with recently remodeled full bath and hall linen closet. 2 car attached garage with home entry through laundry room. SMOKE FREE home. Security System. Freshly Painted - New Gas Water Heater with reserve tank (2014) - Roof (2009) - HVAC added upstairs Honeywell Zoning system (2013) - Encapsulated Crawlspace (2017) Nice Fenced Backyard with mature shade trees and In-ground Rainbird irrigation on programmable timers (2018). Covered back porch 12x12. Close proximity to community amenities (2 min walk) Amenities: Junior Olympic sized Pool hosts our youth swim team Willoughby Waves in summer and family swimming pool with kid splash area and baby pool; lighted tennis and basketball courts; large playground and ample grassy areas and walking path and sidewalks featuring an arched bridge over two water fountains. Zoned for Mt Juliet schools and new high school is under construction planned opening Fall 2020. Mt Juliet Greenway expansion under construction near Willoughby Station entrance off S. Greenhill Road that will join the kids bike park on Division Street near town center and Mt Juliet commuter train station The Star. Ideally located for quick and easy access to Hwy 70/Lebanon Road and Interstate 40. Driving distances: Nashville airport 20 min, Providence Shopping and Cinema 15 min. Opry Mills mall 20 min, Downtown Nashville 30 min, Long Hunter State Park and J Percy Priest lake and Old Hickory Lake and Marinas nearby. Mt Juliet- The City Between the Lakes.

    This property is off market, which means it's not currently listed for sale or rent on Zillow. This may be different from what's available on other websites or public sources.

    Facts & features

    Interior

    Bedrooms & bathrooms
    • Bedrooms: 4
    • Bathrooms: 3
    • Full bathrooms: 2
    • 1/2 bathrooms: 1
    Heating
    • Forced air, Other, Wall, Gas
    Cooling
    • Central, Wall
    Appliances
    • Included: Dishwasher, Garbage disposal, Microwave, Range / Oven, Refrigerator
    Features
    • Flooring: Carpet, Hardwood, Linoleum / Vinyl
    • Basement: None
    • Has fireplace: Yes
    Interior area
    • Total interior livable area: 2,568 sqft

    Property

    Parking
    • Total spaces: 2
    • Parking features: Garage - Attached
    Features
    • Exterior features: Stone, Vinyl, Wood, Brick
    • Has view: Yes
    • View description: None
    Lot
    • Size: 10,018 sqft
    Details
    • Parcel number: 073HC00300000

    Construction

    Type & style
    • Home type: SingleFamily
    Materials
    • Foundation: Footing
    • Roof: Composition
    Condition
    • Year built: 1993

    Community & neighborhood

    Location
    • Region: Mount Juliet

    HOA & financial

    HOA
    • Has HOA: Yes
    • HOA fee: $34 monthly

    Price history

    DateEventPrice
    8/11/2020Sold$340,000+65.9%$132/sqft
    Source: Public Record Report a problem
    4/2/2012Sold$205,000-4.6%$80/sqft
    Source: RealTracs MLS as distributed by MLS GRID #1295216 Report a problem
    12/3/2011Price change$214,900-2.3%$84/sqft
    Source: Coldwell Banker Barnes #1295216 Report a problem
    10/17/2011Price change$219,900-2.2%$86/sqft
    Source: Coldwell Banker Barnes #1295216 Report a problem
    9/4/2011Price change$224,900-2.2%$88/sqft
    Source: Coldwell Banker Barnes #1295216 Report a problem
    8/3/2011Listed for sale$229,900$90/sqft
    Source: Coldwell Banker Barnes #1295216 Report a problem

    Public tax history

    YearProperty taxesTax assessment
    2025$1,942 +8.9%$88,325
    2024$1,783 $88,325
    2023$1,783 $88,325
    2022$1,783 $88,325
    2021-- $88,325 +43.4%
    2020$1,654 +6.6%$61,600
    2019$1,552 -6.2%$61,600
    2018$1,654 +0.2%$61,600 +0.2%
    2017$1,651 -14.1%$61,500
    2016$1,923 +12.9%$61,500
    2015$1,704 +19.1%$61,500 +19.1%
    2014$1,430 $51,623
    2013$1,430 +0%$51,623
    2012$1,430 +2.6%$51,623
    2011$1,394 $51,623
    2010-- $51,623 -6.7%
    2009$1,346 $55,312
    2008$1,346 +9.5%$55,312 +11.6%
    2007$1,229 +1.5%$49,563 +1.5%
    2006$1,211 $48,847
    2005$1,211 -16.5%$48,847
    2003$1,451 +15%$48,847 +15%
    2002$1,262 $42,489
    2001-- $42,489 -75%
    2000-- $169,955

    Find assessor info on the county website

    Neighborhood: 37122

    Nearby schools

    GreatSchools rating
    Schools provided by the listing agent
    • Elementary: Mt Juliet Elementary
    • Middle: Mt. Juliet Middle School
    • High: Mt Juliet High School

    Source: The MLS. This data may not be complete. We recommend contacting the local school district to confirm school assignments for this home.

    Get a cash offer in 3 minutes
    Find out how much your home could sell for in as little as 3 minutes with a no-obligation cash offer.
    Estimated market value
    $504,800
    Get a cash offer in 3 minutes
    Find out how much your home could sell for in as little as 3 minutes with a no-obligation cash offer.
    Estimated market value
    $504,800