New construction home is MOVE-IN-READY, in Shadybrook, located in DeWitt school district. RESNET energy smart construction will save $1,046 annually plus home has 10-year structural warranty! This innovative two-story design includes a dedicated bonus room that can be utilized as an office and/or study, 4 bedrooms, 2.5 baths and over 2,000 square feet of living space. The home has a generously sized great room, and a large open concept kitchen and dining nook. For additional prep and storage, utilize the 48 in kitchen island. The large mud room is a multi-functional space, tucked away from the main living space, and includes a laundry room, powder room and walk in closet. The second floor includes 4 large bedrooms, one of which features a walk-in closet, and a full bath. New construction home Move-In-Ready. For showings contact Ray at (248) 943-2955.
Sold for $399,900
$399,900
2969 Moccasin Dr, Dewitt, MI 48820
4beds
2,062sqft
Single Family Residence
Built in 2026
7,405 Square Feet Lot
$405,300 Zestimate®
$194/sqft
$2,685 Estimated rent
Home value
$405,300
$345,000 - $478,000
$2,685/mo
Zestimate® history
Owner options
List your home for rent
$2,685/mo
Rent Zestimate®
Find your next renter with Zillow Rental Manager. Plus, with online applications, you can quickly screen prospective tenants – for free.
$2,685/mo
Rent Zestimate®
Refinance and save
$2,890/mo
Est. payment
Refinancing to a lower rate could help reduce your monthly payments and save thousands over the life of the loan.
$2,890/mo
Est. payment
Explore your selling options
Work with a Zillow partner agent
Leverage their expertise and Zillow's premium Showcase listings to get your home seen by more buyers.
Get startedList with your own agent
Get your home in front of millions of buyers by listing it on Zillow.
Learn how to do itSell it yourself
Take full control of how buyers see your home on Zillow by listing For Sale by Owner (FSBO).
List your homeWhat's special
Generously sized great roomWalk in closetLarge mud roomLaundry roomPowder room
Zillow last checked:
Listing updated:
Listed by:
Mike McGivney 517-212-9073,
Allen Edwin Realty
Bought with:
Marilyn Snyder, 6501388256
RE/MAX Real Estate Professionals
Source: Greater Lansing AOR,MLS#: 291755
Facts & features
Interior
Bedrooms & bathrooms
- Bedrooms: 4
- Bathrooms: 3
- Full bathrooms: 2
- 1/2 bathrooms: 1
Primary bedroom
- Level: Second
- Area: 224 Square Feet
- Dimensions: 14 x 16
Bedroom 2
- Level: Second
- Area: 121 Square Feet
- Dimensions: 11 x 11
Bedroom 3
- Level: Second
- Area: 144 Square Feet
- Dimensions: 12 x 12
Bedroom 4
- Level: Second
- Area: 180 Square Feet
- Dimensions: 12 x 15
Primary bathroom
- Level: Second
- Area: 60 Square Feet
- Dimensions: 5 x 12
Bathroom 1
- Level: First
- Area: 30 Square Feet
- Dimensions: 5 x 6
Bathroom 2
- Level: Second
- Area: 60 Square Feet
- Dimensions: 5 x 12
Den
- Level: First
- Area: 77 Square Feet
- Dimensions: 11 x 7
Dining room
- Level: First
- Area: 144 Square Feet
- Dimensions: 12 x 12
Kitchen
- Level: First
- Area: 192 Square Feet
- Dimensions: 16 x 12
Laundry
- Level: First
- Area: 30 Square Feet
- Dimensions: 5 x 6
Living room
- Level: First
- Area: 240 Square Feet
- Dimensions: 16 x 15
Heating
- Forced Air, Natural Gas
Cooling
- Central Air, ENERGY STAR Qualified Equipment
Appliances
- Included: Dishwasher, Dryer, Microwave, Range, Refrigerator, Washer
- Laundry: Laundry Room, Main Level
Features
- Breakfast Bar, Eat-in Kitchen, Entrance Foyer, Kitchen Island, Open Floorplan, Pantry, Walk-In Closet(s)
- Flooring: Carpet, Vinyl
- Windows: Low Emissivity Windows, Screens
- Basement: Concrete,Full
Interior area
- Total structure area: 2,900
- Total interior livable area: 2,062 sqft
- Finished area above ground: 2,062
- Finished area below ground: 0
Property
Parking
- Total spaces: 3
- Parking features: Attached, Driveway, Garage, Garage Door Opener, Garage Faces Front, Inside Entrance
- Attached garage spaces: 3
- Has uncovered spaces: Yes
Features
- Levels: Two
- Stories: 2
- Patio & porch: Front Porch, Patio
- Has view: Yes
- View description: Neighborhood
Lot
- Size: 7,405 Square Feet
- Dimensions: 69 x 108
Details
- Foundation area: 838
- Parcel number: 1905044700008100
- Zoning description: Zoning
Construction
Type & style
- Home type: SingleFamily
- Architectural style: Colonial
- Property subtype: Single Family Residence
Materials
- Vinyl Siding
- Roof: Shingle
Condition
- New Construction
- New construction: Yes
- Year built: 2026
Details
- Builder name: Allen Edwin Homes
- Warranty included: Yes
Utilities & green energy
- Sewer: Public Sewer
- Water: Public
- Utilities for property: Natural Gas Available
Community & HOA
Community
- Subdivision: Shadybrook
HOA
- Has HOA: Yes
- HOA fee: $330 annually
- HOA name: Shadybrook HOA
Location
- Region: Dewitt
Financial & listing details
- Price per square foot: $194/sqft
- Annual tax amount: $1,908
- Date on market: 1/19/2026
- Listing terms: VA Loan,Cash,Conventional,FHA,MSHDA
- Road surface type: Paved, Concrete
Price history
| Date | Event | Price |
|---|---|---|
| 3/26/2026 | Sold | $399,900$194/sqft |
Source:  Greater Lansing AOR #291755 Report a problem Greater Lansing AOR #291755 Report a problem | ||
| 3/1/2026 | Pending sale | $399,900$194/sqft |
Source: Greater Lansing AOR #291755 Report a problem | ||
| 1/19/2026 | Listed for sale | $399,900$194/sqft |
Source: Greater Lansing AOR #291755 Report a problem | ||
| 1/7/2026 | Pending sale | $399,900$194/sqft |
Source: Greater Lansing AOR #291755 Report a problem | ||
| 10/4/2025 | Listed for sale | $399,900$194/sqft |
Source: Greater Lansing AOR #291755 Report a problem | ||
Public tax history
Tax history is unavailable.
Neighborhood: 48820
Nearby homes
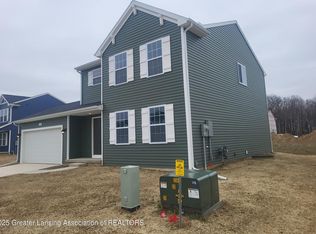
- $374,9004 bd3 ba1.8k sqft13815 Kaleidoscope Dr, Dewitt, MI 48820Sold
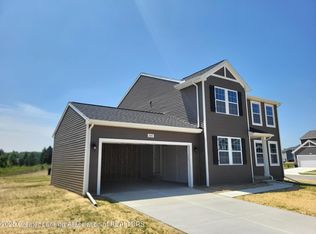
- $399,9004 bd3 ba2.2k sqft2987 Moccasin Dr, Dewitt, MI 48820Sold
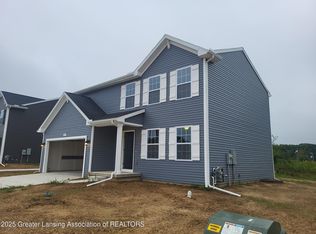
- $390,0504 bd3 ba1.8k sqft2998 Moccasin Dr, Dewitt, MI 48820Sold
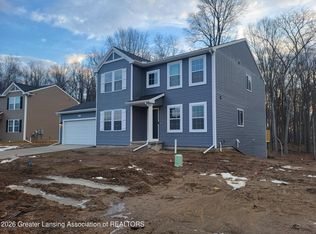
- $433,0504 bd3 ba2.2k sqft2905 Moccasin Dr, Dewitt, MI 48820Sold
- $389,9004 bd3 ba1.8k sqft2938 Moccasin Dr, Dewitt, MI 48820Sold
- $415,0504 bd3 ba2.2k sqft13870 Kaleidoscope Dr, Dewitt, MI 48820Sold
- $389,9004 bd3 ba2k sqft13850 Kaleidoscope Dr, Dewitt, MI 48820Sold
- $442,6753 bd3 ba2.2k sqft2942 Moccasin Dr, Dewitt, MI 48820Sold
Nearby schools
GreatSchools rating
- NASchavey Road Elementary SchoolGrades: PK-1Distance: 0.5 mi
- 9/10DeWitt Junior High SchoolGrades: 6-8Distance: 0.3 mi
- 9/10DeWitt High SchoolGrades: 9-12Distance: 0.2 mi
Schools provided by the listing agent
- High: DeWitt
Source: Greater Lansing AOR. This data may not be complete. We recommend contacting the local school district to confirm school assignments for this home.
Get a cash offer in 3 minutes
Find out how much your home could sell for in as little as 3 minutes with a no-obligation cash offer.
Estimated market value
$405,300
Get a cash offer in 3 minutes
Find out how much your home could sell for in as little as 3 minutes with a no-obligation cash offer.
Estimated market value
$405,300
- Michigan
- Clinton County
- Dewitt
- 48820
- 2969 Moccasin Dr
Nearby cities
Nearby zip codes
Other Dewitt Topics
