Skip main navigation
Off market
  • $1,124,100

    2969 NW Merlot Ln, Bend, OR 97703

    3beds
    2baths
    2,474sqft
    SingleFamily
    Built in 2002
    6,534 Square Feet Lot
    $1,124,100 Zestimate®
    $454/sqft
    $4,549 Estimated rent

    Home value

    $1,124,100

    $1.05M - $1.20M

    $4,549/mo

    Zestimate® history
    Loading
    Loading...

    Owner options

    List your home for rent

    $4,549/mo

    Rent Zestimate®

    Find your next renter with Zillow Rental Manager. Plus, with online applications, you can quickly screen prospective tenants – for free.

    Learn more

    $4,549/mo

    Rent Zestimate®

    Refinance and save

    $5,286/mo

    Est. payment

    Refinancing to a lower rate could help reduce your monthly payments and save thousands over the life of the loan.

    See today's rates

    $5,286/mo

    Est. payment

    Explore your selling options

    Work with a Zillow partner agent

    Leverage their expertise and Zillow's premium Showcase listings to get your home seen by more buyers.

    Get started

    List with your own agent

    Get your home in front of millions of buyers by listing it on Zillow.

    Learn how to do it

    Sell it yourself

    Take full control of how buyers see your home on Zillow by listing For Sale by Owner (FSBO).

    List your home

    What's special

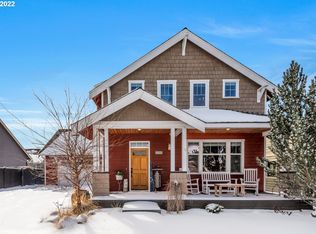
    Relax on the inviting covered front porch of this charming Craftsman style home in a highly desirable Westside neighborhood, in close proximity to Northwest Crossing restaurants, Farmer's Market and Discovery Park. Soak up the sun in the back yard with gorgeous Spring-blooming, Summer-shade and Fall-color trees. Enjoy the open floor plan with architectural details that define spaces while allowing for easy flow and entertaining. This home has gorgeous custom built-ins and a gas fireplace to cozy up on cold evenings. Large master suite features a generous walk-in closet, dual vanities and a soaking tub with separate shower. A large bonus room can be used for evolving needs: a media room, exercise or play room or private office space. Very family friendly neighborhood with easy access to NWX, downtown and excellent schools.

    This property is off market, which means it's not currently listed for sale or rent on Zillow. This may be different from what's available on other websites or public sources.
    Facts & features

    Interior

    Bedrooms & bathrooms
    • Bedrooms: 3
    • Bathrooms: 2.5
    Heating
    • Forced air, Gas
    Appliances
    • Included: Dryer, Washer
    Features
    • Flooring: Tile, Carpet, Hardwood, Slate
    • Has fireplace: Yes
    Interior area
    • Total interior livable area: 2,474 sqft

    Property

    Parking
    • Parking features: Garage - Attached
    Features
    • Levels: Two
    • Has view: Yes
    • View description: Territorial
    Lot
    • Size: 6,534 sqft
    Details
    • Parcel number: 171125CB02900

    Construction

    Type & style
    • Home type: SingleFamily
    Materials
    • Roof: Composition
    Condition
    • Year built: 2002

    Community & neighborhood

    Location
    • Region: Bend

    Other

    Other facts
    • Lot Measurement: Acres
    • Construction: Frame
    • Existing Water: City
    • Exterior: Fenced, Patio/Deck, Landscaped, Sprinkler System, Sprinkler Timer(s)
    • Rooms: Living Room, Kitchen, Dining Area, Den/Office, Great Room, Bonus Room, Utility Room
    • Sign On Property: Yes
    • Terms: Cash, New Loan
    • Floors: Carpet, Slate/Stone, Tile, Wood - Pre-Finished
    • Heat/Cool: Forced Air, Natural Gas
    • Interior: Ceiling Fan, Washer/Dryer, Walk in Closet
    • Roof: Composition
    • Fireplace: Gas, Great Room
    • Foundation: Stemwall
    • View: Terrain
    • Electric Company: PP&L
    • Sewer/Septic: City Sewer
    • Water District: City
    • Section: NW
    • Status: Pending
    • Style: Craftsman
    • Region: Bend/Tumalo/Alfalfa
    • Area: Westside Meadows
    • Levels: Two
    • Community: Paved Streets
    • Tax ID: 171125CB02900

    Price history

    DateEventPrice
    4/18/2022Sold$1,200,000+108.7%$485/sqft
    Source: Public Record Report a problem
    8/16/2019Sold$574,900$232/sqft
    Source: Public Record Report a problem
    7/20/2019Pending sale$574,900$232/sqft
    Source: Fred Real Estate Group #201906872 Report a problem
    7/18/2019Listed for sale$574,900+74.2%$232/sqft
    Source: Fred Real Estate Group #201906872 Report a problem
    12/4/2013Sold$330,000$133/sqft
    Source: Public Record Report a problem

    Public tax history

    YearProperty taxesTax assessment
    2025$6,053 +3.9%$358,250 +3%
    2024$5,824 +7.9%$347,820 +6.1%
    2023$5,399 +4%$327,860
    2022$5,193 +2.9%$327,860 +6.1%
    2021$5,045 $309,050
    2020-- $309,050 +6.1%
    2019$4,653 $291,320
    2018$4,653 +2.9%$291,320 +3%
    2017$4,521 +6.3%$282,840 +3%
    2016$4,252 $274,610 +3%
    2015$4,252 +5.9%$266,620 +3%
    2014$4,016 $258,860 +3%
    2013-- $251,330 +4.2%
    2012-- $241,240 -1.1%
    2011-- $244,010 +3%
    2010-- $236,910 +3%
    2009-- $230,010 +3%
    2008-- $223,320 +3%
    2007-- $216,820 +3%
    2006-- $210,510 +3%
    2005-- $204,380 +6.1%
    2003-- $192,656

    Find assessor info on the county website

    Neighborhood: Summit West

    Nearby schools

    GreatSchools rating
    Schools provided by the listing agent
    • Elementary: William E. Miller
    • Middle: Pacific Crest
    • High: Summit

    Source: The MLS. This data may not be complete. We recommend contacting the local school district to confirm school assignments for this home.

    Get pre-qualified for a loan
    At Zillow Home Loans, we can pre-qualify you in as little as 5 minutes with no impact to your credit score.

    An equal housing lender. NMLS #10287.

    Sell for more on Zillow
    Get a Zillow Showcase℠ listing at no additional cost and you could sell for .
    $1,124,100
    2% more
    +$22,482
    With Zillow Showcase(estimated)
    $1,146,582
