Skip main navigation
Off market
  • $318,400

    2969 Pinnacle Ct, Clermont, FL 34711

    2beds
    1,600sqft
    SingleFamily
    Built in 2002
    7,178 Square Feet Lot
    $318,400 Zestimate®
    $199/sqft
    $2,362 Estimated rent

    Home value

    $318,400

    $302,000 - $334,000

    $2,362/mo

    Zestimate® history
    Loading
    Loading...

    Owner options

    List your home for rent

    $2,362/mo

    Rent Zestimate®

    Find your next renter with Zillow Rental Manager. Plus, with online applications, you can quickly screen prospective tenants – for free.

    Learn more

    $2,362/mo

    Rent Zestimate®

    Refinance and save

    $2,409/mo

    Est. payment

    Refinancing to a lower rate could help reduce your monthly payments and save thousands over the life of the loan.

    See today's rates

    $2,409/mo

    Est. payment

    Explore your selling options

    Work with a Zillow partner agent

    Leverage their expertise and Zillow's premium Showcase listings to get your home seen by more buyers.

    Get started

    List with your own agent

    Get your home in front of millions of buyers by listing it on Zillow.

    Learn how to do it

    Sell it yourself

    Take full control of how buyers see your home on Zillow by listing For Sale by Owner (FSBO).

    List your home

    What's special

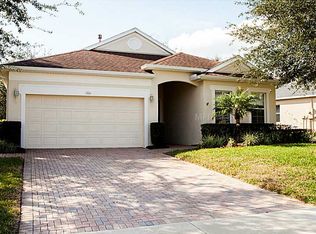
    Take a look at this beautifully maintained 2-bedroom/2-bath home w/1600 sq ft in the highly desired Summit Greens golf community. This impeccable home has beautiful curb appeal w/a screened entrance showcasing an etched glass front door, paver laid driveway, flowering landscaping & mature trees. Inside you will find an open floorplan w/ plenty of upgrades like tile & laminate flooring, cathedral ceilings, & more. Enjoy a combined formal dining & living room which opens to a stunning 4 seasons room. This beautiful addition cost the owner $48K to build & features panoramic views which also brings natural light into the home. The kitchen has a breakfast nook & features beautiful 42" white cabinetry, Corian countertops, newer refrigerator & dishwasher, closet pantry & Tiffany light fixture. The master suite is spacious w/ a large walk-in closet & laminate flooring. The master bath has dual vanities, & a walk-in shower w/ a bench seat. The second bedroom is perfect for your guests, & a nearby guest bath has a jacuzzi tub/shower. The home is handicap accessible. Other notable features include a brand-new AC w/ a 10-year warranty, new roof in 2015, new windows in 2014 w/ storm stoppers, & a security system w/ security locks. Enjoy living in the 24-hour guard gated golf community of Summit Greens w/fantastic amenities like a 28,000 sq. ft. clubhouse w/ planned activities, indoor & outdoor pools, tennis, bocce ball, softball, shuffleboard, aerobics & more. HOA fees also include basic cable and yard maintenance.

    This property is off market, which means it's not currently listed for sale or rent on Zillow. This may be different from what's available on other websites or public sources.

    Facts & features

    Interior

    Bedrooms & bathrooms
    • Bedrooms: 2
    • Bathrooms: 2
    • Full bathrooms: 2
    Heating
    • Forced air, Electric
    Cooling
    • Central
    Appliances
    • Included: Dishwasher, Garbage disposal, Microwave, Range / Oven
    • Laundry: Inside, Laundry Room
    Features
    • Ceiling Fans(s), Master Bedroom Downstairs, Split Bedroom, Vaulted Ceiling(s), Walk-In Closet(s), Window Treatments, Open Floorplan, Eating Space In Kitchen, Built in Features, Stone Counters
    • Flooring: Tile, Laminate
    • Windows: Window Treatments, Blinds
    Interior area
    • Structure area source: Public Records
    • Total interior livable area: 1,600 sqft

    Property

    Parking
    • Parking features: Garage
    Accessibility
    • Accessibility features: Handicap Modified, Accessible Kitchen, Accessible Closets, Accessible Bedroom, Accessible Central Living Area, Accessible Common Area, Accessible Doors, Central Living Area
    Features
    • Patio & porch: Enclosed, Rear Porch
    • Exterior features: Other, Stucco, Brick
    Lot
    • Size: 7,178 Square Feet
    • Features: Street Paved, Street Private, Street Dead-End, In City Limits, Near Golf Course
    • Residential vegetation: Mature Landscaping, Trees/Landscaped, Oak Trees
    Details
    • Parcel number: 162226190000000400
    • Zoning: RES

    Construction

    Type & style
    • Home type: SingleFamily
    • Architectural style: Ranch
    Materials
    • wood frame
    • Foundation: Slab
    • Roof: Composition
    Condition
    • Year built: 2002
    Details
    • Builder model: Butler
    • Builder name: LEVITT & SONS

    Utilities & green energy

    • Sewer: Public Sewer
    • Water: Public
    • Utilities for property: Cable Connected, Fire Hydrant, Street Lights, Underground Utilities, Sprinkler Recycled, Sewer Connected, Electricity Available

    Community & HOA

    Community
    • Security: Gated Community, Key Card Entry, Security System Owned, Smoke Detector(s), Security System, Security Lights, Security Gate, Security Fencing/Lighting/Alarms
    • Subdivision: SUMMIT GREENS
    HOA
    • Has HOA: Yes
    • Amenities included: Fence Restrictions, Gated, Recreation Facilities, Tennis Court(s), Fitness Center, Security, Spa/Hot Tub, Vehicle Restrictions, Handicap Modified, Shuffleboard Court, Cable, Clubhouse, Wheelchair Access, Pool, Sauna
    • Services included: Private Road, Recreational Facilities, Escrow Reserves Fund, Security, Community Pool, Manager, Pool Maintenance
    • HOA fee: $295 monthly
    Location
    • Region: Clermont

    Financial & listing details

    • Price per square foot: $199/sqft
    • Tax assessed value: $275,427
    • Annual tax amount: $4,432

    Price history

    DateEventPrice
    6/26/2019Sold$230,000-1.7%$144/sqft
    Source: Public Record Report a problem
    5/13/2019Price change$234,000-0.6%$146/sqft
    Source: KW ELITE PARTNERS III #G5009877 Report a problem
    4/29/2019Listed for sale$235,500$147/sqft
    Source: KW ELITE PARTNERS III #G5009877 Report a problem
    3/28/2019Listing removed$235,500$147/sqft
    Source: Keller Williams Realty Chain of Lakes #G5009877 Report a problem
    3/27/2019Pending sale$235,500$147/sqft
    Source: Keller Williams Realty Chain of Lakes #G5009877 Report a problem
    2/21/2019Price change$235,500+0.3%$147/sqft
    Source: Keller Williams Realty Chain of Lakes #G5009877 Report a problem
    12/21/2018Listed for sale$234,900+64.7%$147/sqft
    Source: KELLER WILLIAMS CLASSIC III RE #G5009877 Report a problem
    5/24/2002Sold$142,600-39.7%$89/sqft
    Source: Public Record Report a problem
    6/5/2001Sold$236,600$148/sqft
    Source: Public Record Report a problem

    Public tax history

    YearProperty taxesTax assessment
    2025$4,432 +5.4%$260,240 +10%
    2024$4,205 +7.6%$236,590 +10%
    2023$3,906 +10.7%$215,090 +10%
    2022$3,530 +17.2%$195,540 +10%
    2021$3,013 -0.8%$177,765
    2020$3,036 +236.2%$177,765 +56.8%
    2019$903 +8.4%$113,405 +1.9%
    2018$833 $111,291 +2.1%
    2017$833 +3.7%$109,002 +2.1%
    2016$803 +1.8%$106,761 +0.7%
    2015$789 +1.1%$106,019 +0.8%
    2014$780 +4.6%$105,178 +1.5%
    2013$746 +4.7%$103,624 +1.7%
    2012$712 +2.5%$101,892 +1.5%
    2011$695 -20.7%$100,411 -8.8%
    2010$876 -36.4%$110,048 -20.8%
    2009$1,377 -20.5%$138,877 -0.7%
    2008$1,731 -11.5%$139,793 +3%
    2007$1,955 -6.5%$135,722 +2.5%
    2006$2,092 +2.3%$132,412 +3%
    2005$2,044 +3.4%$128,556
    2004$1,977 -2.8%--
    2003$2,034 +372.2%$124,812 +494.3%
    2002$431 +0.8%$21,000 -4%
    2001$427 +0.5%$21,875
    2000$425 $21,875
    Find assessor info on the county website

    Neighborhood: 34711

    Nearby schools

    GreatSchools rating
    Get a cash offer in 3 minutes
    Find out how much your home could sell for in as little as 3 minutes with a no-obligation cash offer.
    Estimated market value
    $318,400
    Get a cash offer in 3 minutes
    Find out how much your home could sell for in as little as 3 minutes with a no-obligation cash offer.
    Estimated market value
    $318,400