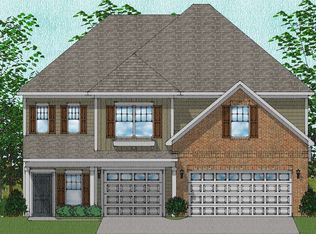
Enjoy our fabulous Victor floor plan with a first floor primary suite and three-car garage! A formal dining room with an elegant coffered ceiling awaits you as you open the front door. The kitchen offers a large island and eat-in space that is open to the family room which is perfect for gathering and entertaining! The first floor primary suite features a tray ceiling, large five-foot tiled walk-in shower and large walk-in closet. The second floor includes four large bedrooms, two full bathrooms and a HUGE bonus room!
This property is not currently displayed as for sale or rent on Zillow. This may be different from what's on other websites or public sources.