Join us for Open House Saturday 10:30 - 12! This beautiful home offers the best of North Macon living with space, flexibility, and major updates already taken care of. This well maintained home features original hardwood floors along with plush carpeting in excellent condition, 4 bedrooms and 3 full baths, and a layout that easily works as a roommate plan or private suite setup with the 4th bedroom with a private bathroom tucked on the opposite side of the home with its own rear entry,. The primary bedroom is oversized and offers an impressive four closets along with a newly updated bathroom featuring a walk in tile shower. The living and dining areas feel open and expansive with large rooms and abundant natural light pouring in through all new windows. The kitchen offers painted wood cabinetry, newer granite countertops, tons of counter space, a bright breakfast area, and a built in desk with cabinetry and shelving that works perfectly for a home office, homework station, or additional storage. The mud room provides even more storage with extensive cabinetry nearly floor to ceiling, giving this home more storage than most homes of this era. French doors off the dining room lead to a large patio that is perfect for entertaining and enjoying the outdoors. The yard features mature landscaping, lush green grass, and a beautiful magnolia tree out front, with plenty of driveway parking. Major improvements include a new roof in March 2026 by Cannon Roofing, all new Pella energy efficient windows installed August 2024, a remodeled bathroom in October 2024, AC system replaced August 2023, and granite countertops installed in January 2020. This is a solid home with timeless construction that has been meticulously maintained and cared for, offering immediate move in readiness and peace of mind for the next owner.
Closed
$260,000
2969 Victoria Cir, Macon, GA 31204
4beds
2,264sqft
Single Family Residence
Built in 1965
0.49 Acres Lot
$257,700 Zestimate®
$115/sqft
$1,967 Estimated rent
Home value
$257,700
$232,000 - $289,000
$1,967/mo
Zestimate® history
Owner options
List your home for rent
$1,967/mo
Rent Zestimate®
Find your next renter with Zillow Rental Manager. Plus, with online applications, you can quickly screen prospective tenants – for free.
$1,967/mo
Rent Zestimate®
Refinance and save
$1,731/mo
Est. payment
Refinancing to a lower rate could help reduce your monthly payments and save thousands over the life of the loan.
$1,731/mo
Est. payment
Explore your selling options
Work with a Zillow partner agent
Leverage their expertise and Zillow's premium Showcase listings to get your home seen by more buyers.
Get startedList with your own agent
Get your home in front of millions of buyers by listing it on Zillow.
Learn how to do itSell it yourself
Take full control of how buyers see your home on Zillow by listing For Sale by Owner (FSBO).
List your homeWhat's special
Original hardwood floorsBright breakfast areaTons of counter spaceNewer granite countertopsMature landscapingLush green grassPlenty of driveway parking
Zillow last checked:
Listing updated:
Listed by:
Jessica T Bowers 478-216-1697,
Georgia's Home Team Realty,
Ryan Willis 478-900-7926,
Georgia's Home Team Realty
Bought with:
Gary Kimbler, 410697
eXp Realty
Source: GAMLS,MLS#: 10716810
Facts & features
Interior
Bedrooms & bathrooms
- Bedrooms: 4
- Bathrooms: 3
- Full bathrooms: 3
- Main level bathrooms: 3
- Main level bedrooms: 4
Rooms
- Room types: Family Room, Foyer, Laundry, Other
Dining room
- Features: Dining Rm/Living Rm Combo
Kitchen
- Features: Breakfast Area, Pantry, Solid Surface Counters
Heating
- Central
Cooling
- Central Air
Appliances
- Included: Dishwasher, Dryer, Gas Water Heater, Microwave, Oven/Range (Combo), Refrigerator, Stainless Steel Appliance(s), Washer
- Laundry: Mud Room
Features
- Bookcases, In-Law Floorplan, Master On Main Level, Roommate Plan, Split Bedroom Plan, Tile Bath, Walk-In Closet(s)
- Flooring: Carpet, Hardwood, Tile
- Basement: Crawl Space
- Number of fireplaces: 1
- Fireplace features: Gas Log
Interior area
- Total structure area: 2,264
- Total interior livable area: 2,264 sqft
- Finished area above ground: 2,264
- Finished area below ground: 0
Property
Parking
- Parking features: Off Street, Parking Pad
- Has uncovered spaces: Yes
Features
- Levels: One
- Stories: 1
- Patio & porch: Patio, Porch
- Has view: Yes
- View description: Seasonal View
Lot
- Size: 0.49 Acres
- Features: Private
Details
- Additional structures: Outbuilding
- Parcel number: O0530058
Construction
Type & style
- Home type: SingleFamily
- Architectural style: Ranch
- Property subtype: Single Family Residence
Materials
- Brick
- Foundation: Block
- Roof: Composition
Condition
- Updated/Remodeled
- New construction: No
- Year built: 1965
Utilities & green energy
- Sewer: Public Sewer
- Water: Public
- Utilities for property: Electricity Available, Cable Available, Water Available, Sewer Available
Community & HOA
Community
- Features: None
- Subdivision: KingsForest
HOA
- Has HOA: No
- Services included: None
Location
- Region: Macon
Financial & listing details
- Price per square foot: $115/sqft
- Tax assessed value: $167,980
- Annual tax amount: $1,577
- Date on market: 3/27/2026
- Cumulative days on market: 3 days
- Listing agreement: Exclusive Right To Sell
- Listing terms: Conventional,FHA,VA Loan
- Electric utility on property: Yes
Price history
| Date | Event | Price |
|---|---|---|
| 4/30/2026 | Sold | $260,000+2%$115/sqft |
Source:  GAMLS #10716810 Report a problem GAMLS #10716810 Report a problem | ||
| 3/30/2026 | Pending sale | $255,000$113/sqft |
Source:  MGMLS #183711 Report a problem MGMLS #183711 Report a problem | ||
| 3/27/2026 | Listed for sale | $255,000+116.7%$113/sqft |
Source: GAMLS #10716810 Report a problem | ||
| 8/29/2011 | Sold | $117,650$52/sqft |
Source: Public Record Report a problem | ||
Public tax history
| Year | Property taxes | Tax assessment |
|---|---|---|
| 2025 | $1,460 +3.9% | $67,192 +4.7% |
| 2024 | $1,405 +78.1% | $64,181 +14.5% |
| 2023 | $789 -62.4% | $56,065 -17.1% |
| 2022 | $2,098 +9.8% | $67,600 +18% |
| 2021 | $1,911 -2.1% | $57,297 |
| 2020 | $1,953 +5.6% | $57,297 +5.6% |
| 2019 | $1,849 +4.5% | $54,244 |
| 2018 | $1,770 -41.2% | $54,244 +25.3% |
| 2017 | $3,012 +47.7% | $43,293 0% |
| 2016 | $2,040 +8.3% | $43,294 |
| 2015 | $1,883 -10.1% | $43,294 |
| 2014 | $2,096 | $43,294 |
| 2013 | -- | -- |
| 2012 | -- | -- |
| 2011 | -- | -- |
| 2010 | -- | -- |
| 2009 | $1,823 +56.5% | $146,014 +39.9% |
| 2008 | $1,165 -2.2% | $104,400 |
| 2007 | $1,192 -0.8% | $104,400 +150% |
| 2006 | $1,201 +4.2% | $41,760 |
| 2005 | $1,153 | $41,760 |
| 2004 | -- | $41,760 |
| 2003 | -- | $41,760 |
| 2002 | -- | $41,760 |
Find assessor info on the county website
Neighborhood: 31204
Nearby homes
- $163,0003 bd2 ba1.5k sqft2971 Victoria Cir, Macon, GA 31204Off Market
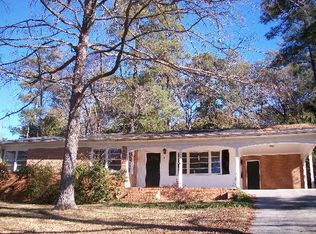
- $175,9003 bd1 ba1.5k sqft2971 Victoria Cir #E13, Macon, GA 31204Off Market
- $236,4005 bd2 ba2.7k sqft2963 Victoria Cir, Macon, GA 31204Off Market

- $235,0003 bd3 ba1.9k sqft2973 Victoria Cir, Macon, GA 31204Sold
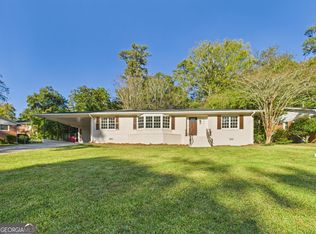
- $203,0003 bd2 ba1.9k sqft2959 Victoria Cir, Macon, GA 31204Sold
- $314,9004 bd2 ba3.2k sqft2966 King Alfred Dr, Macon, GA 31204Off Market
- $242,0003 bd2 ba2.2k sqft2968 Victoria Cir, Macon, GA 31204Off Market
- $184,6003 bd2 ba1.7k sqft2977 Victoria Cir, Macon, GA 31204Off Market
Nearby schools
GreatSchools rating
- 2/10Rosa Taylor Elementary SchoolGrades: PK-5Distance: 0.4 mi
- 4/10Howard Middle SchoolGrades: 6-8Distance: 5.9 mi
- 5/10Howard High SchoolGrades: 9-12Distance: 5.9 mi
Schools provided by the listing agent
- Elementary: Taylor
- Middle: Robert E Howard
- High: Howard
Source: GAMLS. This data may not be complete. We recommend contacting the local school district to confirm school assignments for this home.
Get a cash offer in 3 minutes
Find out how much your home could sell for in as little as 3 minutes with a no-obligation cash offer.
Estimated market value
$257,700
Get a cash offer in 3 minutes
Find out how much your home could sell for in as little as 3 minutes with a no-obligation cash offer.
Estimated market value
$257,700
- Georgia
- Bibb County
- Macon
- 31204
- 2969 Victoria Cir
