Skip main navigation
Sold for $425,000
  • $425,000

    2969 W 119th Avenue #202, Westminster, CO 80234

    2beds
    1,317sqft
    Townhouse
    Built in 2003
    3,463 Square Feet Lot
    $384,800 Zestimate®
    $323/sqft
    $2,310 Estimated rent

    Home value

    $384,800

    $366,000 - $404,000

    $2,310/mo

    Zestimate® history
    Loading
    Loading...

    Owner options

    List your home for rent

    $2,310/mo

    Rent Zestimate®

    Find your next renter with Zillow Rental Manager. Plus, with online applications, you can quickly screen prospective tenants – for free.

    Learn more

    $2,310/mo

    Rent Zestimate®

    Refinance and save

    $2,872/mo

    Est. payment

    Refinancing to a lower rate could help reduce your monthly payments and save thousands over the life of the loan.

    See today's rates

    $2,872/mo

    Est. payment

    Explore your selling options

    Work with a Zillow partner agent

    Leverage their expertise and Zillow's premium Showcase listings to get your home seen by more buyers.

    Get started

    List with your own agent

    Get your home in front of millions of buyers by listing it on Zillow.

    Learn how to do it

    Sell it yourself

    Take full control of how buyers see your home on Zillow by listing For Sale by Owner (FSBO).

    List your home

    What's special

    Panoramic mountain viewsLarge windowsOpen spaceAmazing penthouse level condominiumBuilt-in entertainment centerPrivate deckLarge private en suite
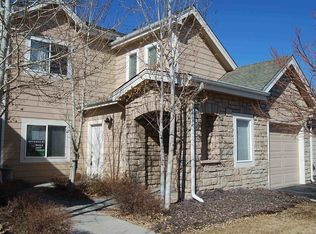
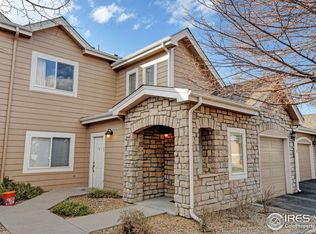
    Enjoy panoramic mountain views from this amazing penthouse level condominium in the highly desired Ranch Creek Villas of Westminster, Colorado. This spacious condo sits on one of the most desired locations and lives like a home. The true open concept floor plan is spectacular and is flooded with natural light through the large windows that perfectly frame the majestic mountain views. As you explore this home, you will notice the large kitchen that is nicely appointed with Granite tiled counters, raised panel Maple wood cabinets, tile floor, and all appliances are included. The over-sized family room is amazing and features a soaring vaulted ceiling, cozy tile faced gas fireplace, a built-in entertainment center with storage, and easy access to your private deck where you can entertain guests or just unwind while enjoying the beautifully maintained common areas and unobstructed mountain views. The main floor primary suite is a must see. Enjoy true relaxation with a large private en suite, huge walk-in closet, and just steps to your private exit onto your balcony where you can enjoy morning coffee as you plan your day. The main floor is complete with a second large bedroom, full bathroom, convenient laundry, and plenty of closet space. There is an over-sized 1 car attached garage with plenty of space for all of your storage needs. Other features include; central air conditioning, Centrally located and close to I-25, Wagon Wheel RTD bus terminal, parks and open space with miles of walking and biking paths, shopping and restaurants including the Bradburn shopping and recreation area, and just blocks to Front Range Community College. Summer is here....cool down in the community pool or take a stroll through the immaculately maintained community. Hurry, this one truly has it all!!!

    Zillow last checked:

    Listing updated:

    Listed by:

    Chris Calicchia 303-994-7992 Chrisctotalrealty@yahoo.com,

    MB Bellissimo Homes,

    Craig Hoover 720-318-5881,

    MB Bellissimo Homes

    Bought with:

    Sandra Himmelman, 100040414

    Colorado Home Realty

    Source: REcolorado as distributed by MLS GRID,MLS#: 4230156MLS Logo

    Facts & features

    Interior

    Bedrooms & bathrooms
    • Bedrooms: 2
    • Bathrooms: 2
    • Full bathrooms: 2
    • Main level bathrooms: 2
    • Main level bedrooms: 2
    Primary bedroom
    • Level: Main
    Bedroom
    • Level: Main
    Primary bathroom
    • Level: Main
    Bathroom
    • Level: Main
    Laundry
    • Level: Main
    Heating
    • Forced Air
    Cooling
    • Central Air
    Appliances
    • Included: Dishwasher, Disposal, Dryer, Microwave, Refrigerator, Washer
    Features
    • Granite Counters, High Ceilings, High Speed Internet, Open Floorplan, Vaulted Ceiling(s), Walk-In Closet(s)
    • Flooring: Carpet, Vinyl
    • Windows: Window Coverings, Window Treatments
    • Has basement: No
    • Number of fireplaces: 1
    • Fireplace features: Family Room
    Interior area
    • Total structure area: 1,317
    • Total interior livable area: 1,317 sqft
    • Finished area above ground: 1,317

    Property

    Parking
    • Total spaces: 1
    • Parking features: Garage - Attached
    • Attached garage spaces: 1
    Features
    • Levels: One
    • Stories: 1
    • Patio & porch: Covered, Deck, Front Porch
    • Exterior features: Balcony
    Lot
    • Size: 3,463 Square Feet
    Details
    • Parcel number: R0152808
    • Special conditions: Standard

    Construction

    Type & style
    • Home type: Townhouse
    • Property subtype: Townhouse
    • Attached to another structure: Yes
    Materials
    • Frame
    • Roof: Composition
    Condition
    • Year built: 2003

    Utilities & green energy

    • Sewer: Public Sewer
    • Water: Public

    Community & HOA

    Community
    • Subdivision: Ranch Creek Villas
    HOA
    • Has HOA: Yes
    • Amenities included: Parking, Pool
    • Services included: Reserve Fund, Insurance, Irrigation, Maintenance Grounds, Maintenance Structure, Recycling, Road Maintenance, Sewer, Snow Removal, Trash, Water
    • HOA fee: $348 monthly
    • HOA name: Ranch Creek Villas
    • HOA phone: 303-482-2213
    Location
    • Region: Westminster

    Financial & listing details

    • Price per square foot: $323/sqft
    • Tax assessed value: $406,000
    • Annual tax amount: $2,265
    • Date on market: 7/8/2023
    • Listing terms: Cash,Conventional
    • Exclusions: None
    • Ownership: Corporation/Trust
    • Road surface type: Paved

    Price history

    DateEventPrice
    10/17/2023Sold$425,000+126.7%$323/sqft
    Source: REcolorado as distributed by MLS GRID #4230156 Report a problem
    3/24/2021Listing removed--
    Source: Owner Report a problem
    11/14/2012Listing removed$1,200$1/sqft
    Source: Owner Report a problem
    10/21/2012Listed for rent$1,200$1/sqft
    Source: Owner Report a problem
    2/9/2007Sold$187,500-7%$142/sqft
    Source: Public Record Report a problem
    8/12/2003Sold$201,602+67.6%$153/sqft
    Source: Public Record Report a problem
    6/29/1999Sold$120,320$91/sqft
    Source: Public Record Report a problem

    Public tax history

    YearProperty taxesTax assessment
    2025$2,418 +1.1%$25,380 -10.2%
    2024$2,392 +5.6%$28,270
    2023$2,265 -3.2%$28,270 +31.2%
    2022$2,339 $21,550 -2.8%
    2021-- $22,170 +1.4%
    2020$2,319 $21,860 -0.1%
    2019$2,319 +12.6%$21,890 +17.2%
    2018$2,060 $18,680
    2017$2,060 $18,680 +22.3%
    2016-- $15,280
    2015$1,568 $15,280 +18.7%
    2014-- $12,870
    2013-- $12,870 +7.7%
    2012-- $11,950
    2011-- $11,950 -8.1%
    2010-- $13,010
    2009-- $13,010 -15.5%
    2008-- $15,390
    2007-- $15,390 +1.3%
    2006-- $15,190
    2005-- $15,190 +4.8%
    2004-- $14,500
    Find assessor info on the county website

    Neighborhood: 80234

    Nearby schools

    GreatSchools rating
    Schools provided by the listing agent
    • Elementary: Cotton Creek
    • Middle: Silver Hills
    • High: Mountain Range
    • District: Adams 12 5 Star Schl

    Source: REcolorado as distributed by MLS GRID. This data may not be complete. We recommend contacting the local school district to confirm school assignments for this home.

    Get a cash offer in 3 minutes
    Find out how much your home could sell for in as little as 3 minutes with a no-obligation cash offer.
    Estimated market value
    $384,800
    Get a cash offer in 3 minutes
    Find out how much your home could sell for in as little as 3 minutes with a no-obligation cash offer.
    Estimated market value
    $384,800