Skip main navigation
Sold for $568,000
  • Listing Provided by: Upside Real Estate
    Bought with: Century 21 Select Real Estate, Inc.
    $568,000

    2969 Wingfield Ave, Chico, CA 95928

    3beds
    1,809sqft
    Single Family Residence
    Built in 2020
    6,534 Square Feet Lot
    $553,700 Zestimate®
    $314/sqft
    $2,820 Estimated rent

    Home value

    $553,700

    Estimated sales range

    Not available

    $2,820/mo

    Zestimate® history
    Loading
    Loading...

    Owner options

    List your home for rent

    $2,820/mo

    Rent Zestimate®

    Find your next renter with Zillow Rental Manager. Plus, with online applications, you can quickly screen prospective tenants – for free.

    Learn more

    $2,820/mo

    Rent Zestimate®

    Refinance and save

    $3,571/mo

    Est. payment

    Refinancing to a lower rate could help reduce your monthly payments and save thousands over the life of the loan.

    See today's rates

    $3,571/mo

    Est. payment

    Explore your selling options

    Work with a Zillow partner agent

    Leverage their expertise and Zillow's premium Showcase listings to get your home seen by more buyers.

    Get started

    List with your own agent

    Get your home in front of millions of buyers by listing it on Zillow.

    Learn how to do it

    Sell it yourself

    Take full control of how buyers see your home on Zillow by listing For Sale by Owner (FSBO).

    List your home

    What's special

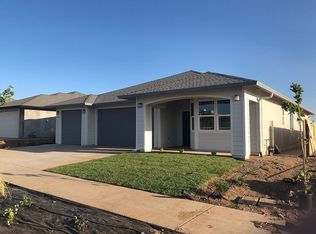
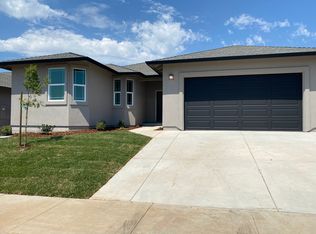
    UPDATE: Seller willing to offer $1,000 toward buyer closing costs with acceptable offer! Welcome to this pristinely kept Bill Webb home, nestled in the quiet and desirable Belvedere Heights neighborhood! Offering the perfect blend of privacy and convenience, this property is tucked away in a peaceful setting while still just minutes from shopping, dining, and entertainment. The home features a functional split floor plan with the spacious primary suite located just off the kitchen, with access to the deck and backyard; there are two additional bedrooms, a full bath, and a laundry room with sink situated on the opposite side—ideal for privacy and everyday living. The pride of ownership shines throughout, with every detail thoughtfully maintained. Inside, you’ll enjoy the warmth and charm of a gas fireplace, perfect for cozy evenings at home. Step outside onto the newly added, sturdy, well-crafted deck—an ideal space for relaxing or entertaining while taking in the beautiful sky at sunset (and fireworks on the Fourth of July!). Additional highlights include a whole house fan, a generous walk-in pantry, soft-close cabinetry, ceiling fans, an insulated garage door, built-in alarm system, fire sprinklers, pleated shades throughout, and room darkening blinds in the bedrooms. Plus, enjoy the advantages of a tankless water heater—space-saving design, enhanced energy efficiency, and notable cost savings over time. This home is truly move-in ready and offers comfort, quality, and convenience in one beautiful package.

    Zillow last checked:

    Listing updated:

    Listing Provided by:

    Katie Hurwitz DRE #02197622 5307673919,

    Upside Real Estate,

    Dustin Cheatham DRE #01972561 530-767-3714,

    Upside Real Estate

    Bought with:

    Jennifer Parks, DRE #01269667

    Century 21 Select Real Estate, Inc.

    Source: CRMLS,MLS#: SN25197846MLS LogoOriginating MLS: California Regional MLS

    Facts & features

    Interior

    Bedrooms & bathrooms
    • Bedrooms: 3
    • Bathrooms: 2
    • Full bathrooms: 2
    • Main level bathrooms: 2
    • Main level bedrooms: 3
    Primary bedroom
    • Features: Main Level Primary
    Bedroom
    • Features: All Bedrooms Down
    Bedroom
    • Features: Bedroom on Main Level
    Bathroom
    • Features: Bathtub, Dual Sinks, Full Bath on Main Level, Granite Counters, Stone Counters, Separate Shower, Tub Shower
    Kitchen
    • Features: Granite Counters, Kitchen/Family Room Combo, Stone Counters, Self-closing Cabinet Doors, Walk-In Pantry
    Other
    • Features: Walk-In Closet(s)
    Heating
    • Central, Fireplace(s)
    Cooling
    • Central Air, Whole House Fan
    Appliances
    • Included: Dishwasher, Gas Range, Microwave, Tankless Water Heater
    • Laundry: Inside, Laundry Room
    Features
    • Breakfast Bar, Ceiling Fan(s), Separate/Formal Dining Room, Granite Counters, High Ceilings, Living Room Deck Attached, Open Floorplan, Pantry, Stone Counters, All Bedrooms Down, Bedroom on Main Level, Main Level Primary, Walk-In Pantry, Walk-In Closet(s)
    • Flooring: Carpet, Tile
    • Doors: Insulated Doors, Sliding Doors
    • Windows: Blinds, Custom Covering(s), Double Pane Windows, Screens
    • Has fireplace: Yes
    • Fireplace features: Gas, Living Room
    • Common walls with other units/homes: No Common Walls
    Interior area
    • Total interior livable area: 1,809 sqft

    Property

    Parking
    • Total spaces: 4
    • Parking features: Driveway
    • Attached garage spaces: 2
    • Uncovered spaces: 2
    Accessibility
    • Accessibility features: No Stairs, Accessible Doors
    Features
    • Levels: One
    • Stories: 1
    • Entry location: 1
    • Patio & porch: Deck
    • Pool features: None
    • Spa features: None
    • Fencing: Good Condition,Wood
    • Has view: Yes
    • View description: Mountain(s), Neighborhood
    Lot
    • Size: 6,534 sqft
    • Features: Back Yard, Front Yard, Garden, Gentle Sloping, Lawn, Landscaped, Rectangular Lot, Sprinklers Timer, Sprinkler System, Street Level
    Details
    • Parcel number: 018580047000
    • Special conditions: Trust

    Construction

    Type & style
    • Home type: SingleFamily
    • Architectural style: Contemporary
    • Property subtype: Single Family Residence
    Materials
    • Stucco
    • Foundation: Slab
    • Roof: Composition
    Condition
    • Turnkey
    • New construction: No
    • Year built: 2020

    Utilities & green energy

    • Electric: Electricity - On Property
    • Sewer: Public Sewer
    • Water: Public
    • Utilities for property: Cable Connected, Electricity Connected, Natural Gas Connected, Sewer Connected, Water Connected

    Community & neighborhood

    Community
    • Community features: Biking, Curbs, Storm Drain(s), Street Lights, Suburban, Sidewalks
    Location
    • Region: Chico

    Other

    Other facts
    • Listing terms: Cash,Conventional,FHA,VA Loan
    • Road surface type: Paved

    Price history

    DateEventPrice
    1/8/2026Listing removed$2,650$1/sqft
    Source: Zillow Rentals Report a problem
    12/24/2025Price change$2,650-3.6%$1/sqft
    Source: Zillow Rentals Report a problem
    12/19/2025Listed for rent$2,750$2/sqft
    Source: Zillow Rentals Report a problem
    11/20/2025Sold$568,000-0.2%$314/sqft
    Source: CRMLS #SN25197846 Report a problem
    10/22/2025Pending sale$569,000$315/sqft
    Source: CRMLS #SN25197846 Report a problem
    10/9/2025Price change$569,000-1.7%$315/sqft
    Source: CRMLS #SN25197846 Report a problem
    9/5/2025Listed for sale$579,000+10.2%$320/sqft
    Source: CRMLS #SN25197846 Report a problem
    1/13/2021Listing removed--
    Source: Bill Webb Homes Report a problem
    1/12/2021Price change$525,500+18.6%$290/sqft
    Source: Bill Webb Homes Report a problem
    9/11/2020Listed for sale$443,040$245/sqft
    Source: Bill Webb Homes Report a problem

    Public tax history

    YearProperty taxesTax assessment
    2025$5,651 +6.9%$477,350 +2%
    2024$5,285 +0.8%$467,992 +2%
    2023$5,243 +2.2%$458,816 +2%
    2022$5,131 +1.4%$449,820 +2%
    2021$5,058 +253.3%$441,000 +294.3%
    2020$1,431 $111,843

    Find assessor info on the county website

    Neighborhood: 95928

    Nearby schools

    GreatSchools rating
    Get pre-qualified for a loan
    At Zillow Home Loans, we can pre-qualify you in as little as 5 minutes with no impact to your credit score.

    An equal housing lender. NMLS #10287.