Brand new beautiful Gatsby community in Menifee!! you can personalize all of your own options in this two story, 5-bedroom 3 bath home with a den. home is an open concept design with a beautiful flow.
Energy effecient, stainless steel Whirlpool dishwasher, center burner, freestanding electric range and under cabinet microwave hood combo. All bedrooms are very nicely sized. The primary comes with a walk-in shower. The laundry room is large enough to wash, dry, hang, iron and have folding station.
9ft ceilings, granite countertops, open floorplan, downstairs bedroom with full bath, luxury vinyl plank flooring, 12ft quad doors in great room, large open loft/gameroom, kitchen island, 12" backsplash, recessed lighting throughout, dual-sink extended vanity in primary bath. Planned clubhouse, pool, spa, sand volleyball court, basketball court & tot-park. Near shopping and dining at Menifee Countryside Marketplace and Menifee Town Center.
Photo is a rendering of the model! Buyer can purchase or lease the solar!
New construction
Listed by: KB Home Sales-Southern CA Inc • Marcy Pekar • Contact: 951-233-3793
$835,020
29690 Bluelake Ln, Menifee, CA 92584
5beds
3,119sqft
:
Get pre-qualified$5,993/mo
Single Family Residence
Built in 2026
7,103 Square Feet Lot
$-- Zestimate®
$268/sqft
$390/mo HOA
What's special
- 4 days |
- 87 |
- 3 |
Zillow last checked:
Listing updated:
Listed by:
Marcy Pekar DRE #02192765 951-233-3793,
KB Home Sales-Southern CA Inc
Source: CRMLS,MLS#: SW26165522 Originating MLS: California Regional MLS
Originating MLS: California Regional MLSFacts & features
Interior
Bedrooms & bathrooms
- Bedrooms: 5
- Bathrooms: 4
- Full bathrooms: 3
- 1/2 bathrooms: 1
- Main level bathrooms: 1
Rooms
- Room types: Great Room, Kitchen, Laundry, Loft, Primary Bathroom, Primary Bedroom, Other
Bathroom
- Features: Dual Sinks, Walk-In Shower
Kitchen
- Features: Kitchen Island, Quartz Counters
Other
- Features: Walk-In Closet(s)
Heating
- ENERGY STAR Qualified Equipment
Cooling
- Central Air, ENERGY STAR Qualified Equipment
Appliances
- Included: ENERGY STAR Qualified Appliances, ENERGY STAR Qualified Water Heater, Electric Cooktop, Electric Oven, Microwave, Water Heater
- Laundry: Inside, Laundry Room
Features
- High Ceilings, Quartz Counters, Loft, Walk-In Closet(s)
- Flooring: Vinyl
- Doors: ENERGY STAR Qualified Doors
- Windows: ENERGY STAR Qualified Windows
- Has fireplace: No
- Fireplace features: None
- Common walls with other units/homes: No Common Walls
Interior area
- Total interior livable area: 3,119 sqft
Property
Parking
- Total spaces: 2
- Parking features: Garage
- Attached garage spaces: 2
Features
- Levels: Two
- Stories: 2
- Entry location: Front
- Pool features: Association
- Spa features: None
- Fencing: Block
- Has view: Yes
- View description: Lake, Mountain(s)
- Has water view: Yes
- Water view: Lake
Lot
- Size: 7,103 Square Feet
- Features: Drip Irrigation/Bubblers
Details
- Special conditions: Standard
Construction
Type & style
- Home type: SingleFamily
- Architectural style: Spanish
- Property subtype: Single Family Residence
Condition
- Under Construction
- New construction: Yes
- Year built: 2026
Utilities & green energy
- Sewer: Public Sewer
- Water: Public
Green energy
- Energy efficient items: Construction, Doors, HVAC, Insulation, Lighting, Roof, Thermostat, Windows, Appliances, Water Heater
- Energy generation: Solar
- Water conservation: Low-Flow Fixtures
Community & HOA
Community
- Features: Curbs, Lake, Park, Storm Drain(s), Street Lights, Sidewalks
HOA
- Has HOA: Yes
- Amenities included: Maintenance Grounds, Pool
- HOA fee: $390 monthly
- HOA name: Nautical Cove
Location
- Region: Menifee
Financial & listing details
- Price per square foot: $268/sqft
- Date on market: 7/29/2026
- Cumulative days on market: 4 days
- Listing terms: Contract
Estimated market value
Not available
Estimated sales range
Not available
Not available
Price history
| Date | Event | Price |
|---|---|---|
| 7/29/2026 | Listed for sale | $835,020$268/sqft |
Source:  CRMLS #SW26165522 Report a problem CRMLS #SW26165522 Report a problem | ||
Public tax history
Tax history is unavailable.
Monthly payment
Est. payment
Payment breakdown
Explore the cost of this home by adjusting the details. Changes won't be saved.Climate risks
Neighborhood: 92584
Nearby schools
GreatSchools rating
- 6/10Southshore Elementary SchoolGrades: K-5Distance: 0.3 mi
- 5/10Bell Mountain Middle SchoolGrades: 6-8Distance: 1.2 mi
- 8/10Santa Rosa AcademyGrades: K-12Distance: 2.1 mi
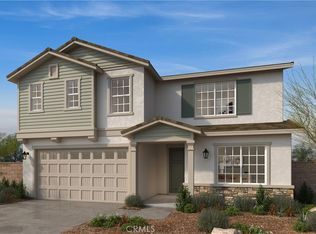
- $744,9905 bd3 ba2.8k sqft29534 Bluelake Ln, Menifee, CA 92584Pending
- $3,4953 bd2 ba2.1k sqft29522 Blue Lake Ln, Menifee, CA 92584For Rent

- $755,9905 bd3 ba3.1k sqft29546 Bluelake Ln, Menifee, CA 92584Pending
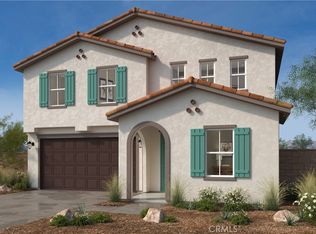
- $628,9903 bd2 ba1.8k sqft29623 Bluelake Ln, Menifee, CA 92584Pending

- $748,9905 bd3 ba2.8k sqft29558 Bluelake Ln, Menifee, CA 92584Sold
- $789,9905 bd3 ba3.1k sqft29582 Bluelake Ln, Menifee, CA 92584Pending
- $793,0014 bd3 ba2.8k sqft29618 Bluelake Ln, Menifee, CA 92584New Construction
- from $623,9903 bd3 ba2.4k sqftPlan 2415 Plan, Amelia at Nautical Cove, Menifee, CA 92584New Construction
A local agent can set up tours, give advice and negotiate with sellers.
Similar homes
- $688,9904 bd4 ba2.5k sqft29602 Shervin Dr, Menifee, CA 92584New Construction
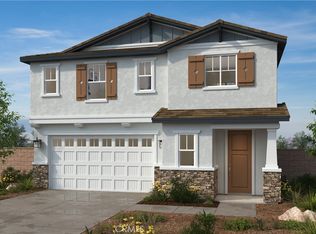 MLS ID #SW26090092, Marcy Pekar, KB Home Sales-Southern CA Inc. CRMLS
 - $742,9904 bd3 ba2.6k sqft30871 E Wind Ln, Menifee, CA 92584New Construction
 MLS ID #SW26096180, Marcy Pekar, KB Home Sales-Southern CA Inc. CRMLS
 - $692,6834 bd4 ba2.5k sqft29530 Shervin Dr, Menifee, CA 92584New Construction
 MLS ID #SW26089555, Marcy Pekar, KB Home Sales-Southern CA Inc. CRMLS
 - $675,9903 bd3 ba2.4k sqft29599 Bluelake Ln, Menifee, CA 92584New Construction
 MLS ID #SW26132313, Marcy Pekar, KB Home Sales-Southern CA Inc. CRMLS
 - $734,4905 bd4 ba3k sqft29667 Fortitude Dr, Menifee, CA 92584New ConstructionCRMLS
- $645,9903 bd3 ba2.4k sqft29542 Shervin Dr, Menifee, CA 92584New ConstructionMLS ID #SW26090083, Marcy Pekar, KB Home Sales-Southern CA Inc. CRMLS
- $678,5212 bd3 ba2.5k sqft30870 Daisy Ln, Menifee, CA 92584New ConstructionMLS ID #SW26090096, Marcy Pekar, KB Home Sales-Southern CA Inc. CRMLS
- $712,6953 bd2 ba2.3k sqft30851 Daisy Ln, Menifee, CA 92584New ConstructionCRMLS
- $678,0005 bd4 ba3k sqft30342 Singer Ln, Menifee, CA 92584For SaleMLS ID #SW26129190, Andrea Jimenez, Golden Eagle Properties. CRMLS
- $620,9903 bd3 ba1.8k sqft30911 Daisy Ln, Menifee, CA 92584New ConstructionMLS ID #SW26123664, Marcy Pekar, KB Home Sales-Southern CA Inc. CRMLS
- $664,9905 bd4 ba2.3k sqft29565 Ironview Dr, Menifee, CA 92584New ConstructionMLS ID #IV26043525, JONATHAN BRAY, PULTE HOMES OF CALIFORNIA, INC. CRMLS
- $688,3755 bd4 ba2.7k sqft28392 Delphinus Dr, Menifee, CA 92586New ConstructionMLS ID #SW26162738, Marcy Pekar, KB Home Sales-Southern CA Inc. CRMLS
- from $697,9904 bd3 ba2.3k sqftResidence 2307 Plan, Sycamore at Canterwood, Winchester, CA 92596New ConstructionDR Horton
- from $775,9905 bd4 ba2.9k sqftResidence 2946 Plan, Sycamore at Canterwood, Winchester, CA 92596New ConstructionDR Horton
- $757,9905 bd4 ba2.9k sqft28741 Via De Manzana, Winchester, CA 92596New ConstructionCRMLS
- from $770,9905 bd3 ba3k sqftResidence 3015 Plan, Sycamore at Canterwood, Winchester, CA 92596New ConstructionDR Horton
- $726,9905 bd3 ba2.8k sqft34193 Aspen Aly, French Valley, CA 92586New ConstructionMLS ID #SW26137756, Marcy Pekar, KB Home Sales-Southern CA Inc. CRMLS
- $641,9905 bd3 ba2.5k sqft28351 Delphinus Dr, Menifee, CA 92586New ConstructionMLS ID #SW26095685, Marcy Pekar, KB Home Sales-Southern CA Inc. CRMLS
- $707,9905 bd3 ba2.8k sqft34241 Aspen Aly, Winchester, CA 92586New ConstructionMLS ID #SW26126525, Marcy Pekar, KB Home Sales-Southern CA Inc. CRMLS
- $696,9905 bd3 ba2.4k sqft34266 Slough Rd, French Valley, CA 92586New ConstructionMLS ID #SW26091562, Marcy Pekar, KB Home Sales-Southern CA Inc. CRMLS
Local buyer's agents are ready to help
