This charming ranch-style residence is situated in Historic Malbis community on a beautifully landscaped lot along a picturesque, tree-lined boulevard. The home features three bedrooms, three bathrooms, and a spacious Florida room, with full handicap accessibility throughout for individuals with disabilities. Designed to accommodate both indoor and outdoor entertainment, the open floor plan offers expansive windows showcasing views of the generous porch and meticulously maintained yard. Upon entry, guests are greeted by travertine flooring that extends throughout the home, complemented by high ceilings, custom moldings, and custom window treatments. The great room is light-filled and inviting, complete with a gas fireplace and seamless access to the kitchen, breakfast area, and Florida room. The gourmet kitchen is equipped with custom cabinetry, granite countertops, and stainless-steel appliances, while the separate dining room provides an elegant setting for any occasion. The primary bedroom boasts a trey ceiling and a spacious ensuite bathroom featuring custom cabinets, double vanities, a roll-in shower, soaking tub, and a large closet. The second bedroom benefits from a conveniently located hall bath, and the third bedroom is privately positioned with its own walk-in closet and ensuite bathroom. The Florida room overlooks a private, fenced backyard, accessible via a wheelchair-friendly ramp leading to the 24 x 13 covered porch and yard. Plush landscaping and gorgeous fountain add serenity and peace with flowing water to calm the soul. Additional amenities include a 24 x 24 garage with wheelchair ramp and a 17 x 15 storage area. Historic Malbis is a quaint, centrally located neighborhood offering sidewalks throughout and a charming historic community center, which periodically hosts street markets featuring handcrafted items and local treats. Buyer to verify all information during due diligence.
Closed
$575,000
29690 Jason Malbis Blvd, Daphne, AL 36526
3beds
2,877sqft
Single Family Residence
Built in 2005
0.34 Acres Lot
$585,300 Zestimate®
$200/sqft
$2,527 Estimated rent
Home value
$585,300
$556,000 - $620,000
$2,527/mo
Zestimate® history
Owner options
List your home for rent
$2,527/mo
Rent Zestimate®
Find your next renter with Zillow Rental Manager. Plus, with online applications, you can quickly screen prospective tenants – for free.
$2,527/mo
Rent Zestimate®
Refinance and save
$3,063/mo
Est. payment
Refinancing to a lower rate could help reduce your monthly payments and save thousands over the life of the loan.
$3,063/mo
Est. payment
Explore your selling options
Work with a Zillow partner agent
Leverage their expertise and Zillow's premium Showcase listings to get your home seen by more buyers.
Get startedList with your own agent
Get your home in front of millions of buyers by listing it on Zillow.
Learn how to do itSell it yourself
Take full control of how buyers see your home on Zillow by listing For Sale by Owner (FSBO).
List your homeWhat's special
Zillow last checked:
Listing updated:
Listed by:
Sherree Pierce PHONE:251-767-3793,
Coldwell Banker Reehl Properties Fairhope
Bought with:
Kym R Trest, 71637
Roberts Brothers TREC
Source: Baldwin Realtors,MLS#: 386078
Facts & features
Interior
Bedrooms & bathrooms
- Bedrooms: 3
- Bathrooms: 3
- Full bathrooms: 3
Heating
- Electric
Appliances
- Included: Disposal, Microwave, Dishwasher
Features
- En Suite, Ceiling Fan(s), High Ceilings, Termite Contract, Split Bedroom Plan, Handicap Accessible, Wheelchair Accessible
- Flooring: Tile
- Windows: Window Treatments
- Number of fireplaces: 1
- Fireplace features: Gas Log, Great Room
Interior area
- Total interior livable area: 2,877 sqft
Property
Parking
- Parking features: Attached, Double Garage, Other/See Remarks, Garage Door Opener
- Has garage: Yes
Accessibility
- Accessibility features: Handicap Accessible, Wheelchair Accessible
Features
- Stories: 1
- Patio & porch: Side Porch, Covered Patio
- Exterior features: Storage, Irrigation Sprinkler
- Pool features: None
- Fencing: Fenced
- Has view: Yes
- View description: None/Not Applicable
- Waterfront features: No Waterfront
Lot
- Size: 0.34 Acres
- Features: Level, Subdivision, Less Than 1 Acre
Details
- Parcel number: 3207350000001.092
- Special conditions: None
Construction
Type & style
- Home type: SingleFamily
- Architectural style: Ranch
- Property subtype: Single Family Residence
Materials
- Roof: Dimensional
Condition
- Year built: 2005
Utilities & green energy
- Utilities for property: Water City, Riviera Utilities, Water Heater Tankless
Community & HOA
Community
- Features: Playground, More Than Two Pets Allowed
- Security: Smoke Detector(s)
- Subdivision: Historic Malbis
HOA
- Has HOA: Yes
- Services included: Common Area Insurance, Association Management, Common Area Maintenance
- HOA fee: $460 annually
- HOA phone: 251-210-1818
Location
- Region: Daphne
Financial & listing details
- Price per square foot: $200/sqft
- Tax assessed value: $603,200
- Annual tax amount: $2,775
- Date on market: 10/3/2025
- Ownership type: Whole Full
Price history
| Date | Event | Price |
|---|---|---|
| 1/8/2026 | Sold | $575,000-4.2%$200/sqft |
Source:  Baldwin Realtors #386078 Report a problem Baldwin Realtors #386078 Report a problem | ||
| 10/3/2025 | Listed for sale | $599,900$209/sqft |
Source: Baldwin Realtors #386078 Report a problem | ||
Public tax history
| Year | Property taxes | Tax assessment |
|---|---|---|
| 2025 | $2,775 +0.7% | $60,320 +0.7% |
| 2024 | $2,755 +6.2% | $59,900 +6.2% |
| 2023 | $2,593 | $56,380 +17.4% |
| 2022 | -- | $48,040 +8.4% |
| 2021 | -- | $44,320 +1.1% |
| 2020 | -- | $43,820 +0.1% |
| 2019 | -- | $43,780 +5.3% |
| 2018 | -- | $41,560 +4.2% |
| 2017 | -- | $39,900 +0.4% |
| 2016 | -- | $39,740 -10.2% |
| 2015 | -- | $44,240 +11.7% |
| 2014 | -- | $39,600 +8.5% |
| 2013 | -- | $36,500 -7.8% |
| 2011 | -- | $39,580 -4.3% |
| 2010 | -- | $41,340 -8.9% |
| 2009 | $1,950 | $45,360 |
| 2008 | $1,950 -5.7% | $45,360 -5.7% |
| 2007 | $2,068 -36.6% | $48,100 -36.6% |
| 2006 | $3,263 | $75,880 |
Find assessor info on the county website
Neighborhood: 36526
Nearby homes
- $640,1004 bd5 ba3.3k sqft29678 Jason Malbis Blvd, Daphne, AL 36526Off Market
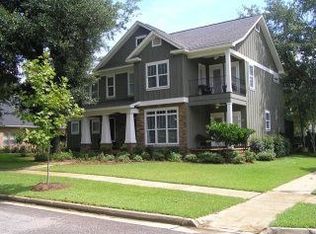
- $---- sqft29678 Jason Malbis Blvd, Daphne, AL 36526Off Market
- $713,2004 bd4 ba3k sqft29710 Jason Malbis Blvd, Daphne, AL 36526Off Market
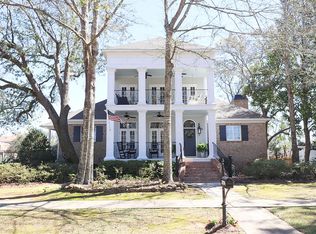
- $497,7003 bd1 ba2.4k sqft29679 Saint George St, Daphne, AL 36526Off Market
- $700,6004 bd4 ba3.3k sqft29711 Saint George St, Daphne, AL 36526Off Market
- $497,5004 bd3 ba2.3k sqft29691 Saint George St, Daphne, AL 36526Sold
- $---- sqftLOT 2 Jason Malbis Blvd, Daphne, AL 36526Off Market
- $729,9004 bd4 ba3.7k sqft29650 Jason Malbis Blvd, Daphne, AL 36526Off Market
Nearby schools
GreatSchools rating
- 10/10Belforest Elementary SchoolGrades: K-6Distance: 3.9 mi
- 7/10Daphne Middle SchoolGrades: 7-8Distance: 3.1 mi
- 9/10Daphne High SchoolGrades: 9-12Distance: 1.6 mi
Schools provided by the listing agent
- Elementary: Belforest Elementary School
- Middle: Daphne Middle
- High: Daphne High
Source: Baldwin Realtors. This data may not be complete. We recommend contacting the local school district to confirm school assignments for this home.
Get a cash offer in 3 minutes
Find out how much your home could sell for in as little as 3 minutes with a no-obligation cash offer.
Estimated market value
$585,300
Get a cash offer in 3 minutes
Find out how much your home could sell for in as little as 3 minutes with a no-obligation cash offer.
Estimated market value
$585,300
- Alabama
- Baldwin County
- Daphne
- 36526
- 29690 Jason Malbis Blvd
