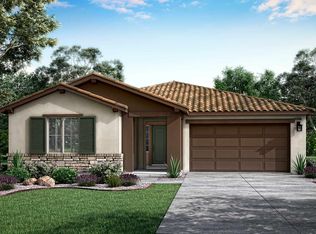
SKIP THE WAIT!! MOVE-IN READY Tri Pointe VIEW Home! Built in 2022, this stunning 4-bedroom + loft home is ready for you! Located on a quiet cul-de-sac with OWNED SOLAR and over $30K INVESTED IN THE BACKYARD, this home offers breathtaking VIEWS of the snow-capped Idyllwild Mountains. Conveniently positioned near Domenigoni Parkway for easy access to the 215 Freeway, this home combines tranquility with accessibility. Offering modern curb appeal with low-maintenance landscaping, lush mulch, and greenery. Inside, stunning Shaw luxury vinyl plank flooring and abundant natural light create a bright and inviting atmosphere. The dream kitchen features crisp white cabinetry, quartz countertops, stainless steel appliances, an island with bar seating, a built-in eating area, and a custom designer barn door that slides open to reveal a tech center and hideaway pantry. A spacious primary suite is a true retreat, complete with dual vanities, a walk-in closet, a soaking tub, and a separate walk-in shower. Upstairs, a versatile loft awaits—perfect for a playroom, home theater, or home office. Three additional bedrooms offer ample space, each with easy access to a full bathroom. Step outside into your private backyard oasis, featuring lush grass, a patio, app-controlled irrigation system, a separate seating area, and vinyl fencing for added privacy. All this plus a 3-car tandem garage providing plenty of storage and parking space. This home is located near a community playground and offers the benefit of low HOA fees. Nestled in the rapidly growing Winchester area, this home blends modern design, comfort, and convenience. Don’t miss your chance—schedule your private tour today!
Sold for $705,000
Listed by: Cooper Real Estate Group • Ashley Cooper • Contact: 951-514-7854
Bought with: CA-RES
$705,000
29695 Bonneville Ct, Winchester, CA 92596
4beds
2,624sqft
Single Family Residence
Built in 2022
0.26 Acres Lot
$709,000 Zestimate®
$269/sqft
$3,896 Estimated rent
Home value
$709,000
$638,000 - $787,000
$3,896/mo
Zestimate® history
Owner options
List your home for rent
$3,896/mo
Rent Zestimate®
Find your next renter with Zillow Rental Manager. Plus, with online applications, you can quickly screen prospective tenants – for free.
$3,896/mo
Rent Zestimate®
Refinance and save
$4,574/mo
Est. payment
Refinancing to a lower rate could help reduce your monthly payments and save thousands over the life of the loan.
$4,574/mo
Est. payment
Explore your selling options
Work with a Zillow partner agent
Leverage their expertise and Zillow's premium Showcase listings to get your home seen by more buyers.
Get startedList with your own agent
Get your home in front of millions of buyers by listing it on Zillow.
Learn how to do itSell it yourself
Take full control of how buyers see your home on Zillow by listing For Sale by Owner (FSBO).
List your homeWhat's special
Versatile loftPrivate backyard oasisDream kitchenQuiet cul-de-sacAbundant natural lightIsland with bar seatingSpacious primary suite
Zillow last checked:
Listing updated:
Listed by:
Ashley Cooper DRE #01898439 951-514-7854,
Cooper Real Estate Group,
Chad Andersen DRE #02096976,
Cooper Real Estate Group
Bought with:
Joshua Coronado, DRE #02196924
CA-RES
Source: CRMLS,MLS#: SW25046166 Originating MLS: California Regional MLS
Originating MLS: California Regional MLSFacts & features
Interior
Bedrooms & bathrooms
- Bedrooms: 4
- Bathrooms: 3
- Full bathrooms: 3
- Main level bathrooms: 1
- Main level bedrooms: 1
Rooms
- Room types: Family Room, Kitchen, Laundry, Living Room, Primary Bedroom, Office, Other
Primary bedroom
- Features: Primary Suite
Bathroom
- Features: Bathtub, Separate Shower, Upgraded, Walk-In Shower
Other
- Features: Walk-In Closet(s)
Heating
- Central
Cooling
- Central Air
Appliances
- Included: Dishwasher, Disposal, Refrigerator, Water Heater
- Laundry: Upper Level
Features
- Ceiling Fan(s), Eat-in Kitchen, Open Floorplan, Recessed Lighting, Primary Suite, Walk-In Closet(s)
- Has fireplace: No
- Fireplace features: None
- Common walls with other units/homes: No Common Walls
Interior area
- Total interior livable area: 2,624 sqft
Property
Parking
- Total spaces: 3
- Parking features: Driveway, Garage
- Attached garage spaces: 3
Accessibility
- Accessibility features: None
Features
- Levels: Two
- Stories: 2
- Entry location: Ground
- Pool features: None
- Spa features: None
- Has view: Yes
- View description: None
Lot
- Size: 0.26 Acres
- Features: 0-1 Unit/Acre, Cul-De-Sac, Front Yard, Lawn, Landscaped, Sprinkler System, Street Level, Yard
Details
- Parcel number: 461631003
- Special conditions: Standard
Construction
Type & style
- Home type: SingleFamily
- Property subtype: Single Family Residence
Materials
- Drywall, Stucco
- Foundation: Slab
Condition
- Turnkey
- New construction: No
- Year built: 2022
Utilities & green energy
- Electric: Photovoltaics on Grid, Standard, 220 Volts
- Sewer: Public Sewer
- Water: Public
- Utilities for property: Cable Connected, Sewer Connected, Water Connected
Community & HOA
Community
- Features: Gutter(s), Storm Drain(s), Suburban, Sidewalks
HOA
- Has HOA: Yes
- Amenities included: Playground
- HOA fee: $53 monthly
- HOA name: Seabreeze
- HOA phone: 949-855-1800
Location
- Region: Winchester
Financial & listing details
- Price per square foot: $269/sqft
- Tax assessed value: $719,100
- Date on market: 3/19/2025
- Cumulative days on market: 30 days
- Listing terms: Submit
- Road surface type: Paved
Price history
| Date | Event | Price |
|---|---|---|
| 5/20/2025 | Sold | $705,000-2.1%$269/sqft |
Source:  CRMLS #SW25046166 Report a problem CRMLS #SW25046166 Report a problem | ||
| 4/18/2025 | Pending sale | $719,900$274/sqft |
Source: CRMLS #SW25046166 Report a problem | ||
| 3/19/2025 | Listed for sale | $719,900+10.3%$274/sqft |
Source: CRMLS #SW25046166 Report a problem | ||
| 12/30/2022 | Sold | $652,500$249/sqft |
Source: Public Record Report a problem | ||
Public tax history
| Year | Property taxes | Tax assessment |
|---|---|---|
| 2026 | -- | $719,100 +6% |
| 2025 | $13,105 +1.8% | $678,528 +2% |
| 2024 | $12,877 +1.4% | $665,224 +2% |
| 2023 | $12,703 +1429.3% | $652,181 +1349.2% |
| 2022 | $831 +17.1% | $45,002 +2% |
| 2021 | $709 | $44,120 |
Find assessor info on the county website
Neighborhood: 92596
Nearby homes
- $634,6004 bd2 ba2k sqft29683 Bonneville Ct, Winchester, CA 92596Off Market
- $591,5004 bd3 ba2.2k sqft31552 Settlers Rd, Winchester, CA 92596Sold
- $561,5003 bd2 ba1.9k sqft31564 Settlers Rd, Winchester, CA 92596Sold
- $848,0005 bd4 ba3.2k sqft31528 Settlers Rd, Winchester, CA 92596For Sale

- $669,5004 bd3 ba2.6k sqft29671 Bonneville Ct, Winchester, CA 92596Off Market
- $668,5003 bd2 ba2.8k sqft31504 Settlers Rd, Winchester, CA 92596Off Market
- $649,0004 bd2 ba2k sqft29678 Kearney Ct, Winchester, CA 92596Off Market
- $816,8005 bd3 ba3.2k sqft31492 Settlers Rd, Winchester, CA 92596Off Market
Nearby schools
GreatSchools rating
- 5/10Winchester Elementary SchoolGrades: K-5Distance: 1.6 mi
- 3/10Rancho Viejo Middle SchoolGrades: 6-8Distance: 7.5 mi
- 5/10Tahquitz High SchoolGrades: 9-12Distance: 7.5 mi
Schools provided by the listing agent
- Elementary: Winchester
- Middle: Rancho Viejo
- High: Tahquitz
Source: CRMLS. This data may not be complete. We recommend contacting the local school district to confirm school assignments for this home.
Get a cash offer in 3 minutes
Find out how much your home could sell for in as little as 3 minutes with a no-obligation cash offer.
Estimated market value
$709,000
Get a cash offer in 3 minutes
Find out how much your home could sell for in as little as 3 minutes with a no-obligation cash offer.
Estimated market value
$709,000
- California
- Riverside County
- Winchester
- 92596
- 29695 Bonneville Ct
Nearby cities
Nearby zip codes
Other Winchester Topics
