4 bed 2.1 bath colonial in Hunters Pointe. Main floor with hardwood flooring in the kitchen and foyer Lots of natural light in the great room and two story ceiling create an open feel, warm fireplace with custom ceramic & wood surround flanked by double stacked windows. Large den offers a double French door entryway, bay window and access to the butler’s pantry. Expansive kitchen with ample counters and cabinetry, snack bar with built-in seating and large nook with full bay window. Formal dining room and 1st floor laundry/mud room complete the main level. Spacious owners suite with a spa-like bath, step up tub, separate shower and double sinks. 3 additional generous bedrooms and full bath on the second floor. Partially finished lower level and a 3 ½ car side-access garage.
Sold for $550,000
$550,000
29696 Harrow Dr, Farmington Hills, MI 48331
4beds
3,900sqft
Single Family Residence
Built in 1987
0.26 Acres Lot
$542,100 Zestimate®
$141/sqft
$4,138 Estimated rent
Home value
$542,100
$504,000 - $585,000
$4,138/mo
Zestimate® history
Owner options
List your home for rent
$4,138/mo
Rent Zestimate®
Find your next renter with Zillow Rental Manager. Plus, with online applications, you can quickly screen prospective tenants – for free.
$4,138/mo
Rent Zestimate®
Refinance and save
$3,607/mo
Est. payment
Refinancing to a lower rate could help reduce your monthly payments and save thousands over the life of the loan.
$3,607/mo
Est. payment
Explore your selling options
Work with a Zillow partner agent
Leverage their expertise and Zillow's premium Showcase listings to get your home seen by more buyers.
Get startedList with your own agent
Get your home in front of millions of buyers by listing it on Zillow.
Learn how to do itSell it yourself
Take full control of how buyers see your home on Zillow by listing For Sale by Owner (FSBO).
List your homeWhat's special
Warm fireplacePartially finished lower levelGreat roomTwo story ceilingLots of natural lightHardwood flooringAmple counters and cabinetry
Zillow last checked:
Listing updated:
Listed by:
John Pickell 248-917-5923,
RE/MAX Classic
Bought with:
Damian Hickman, 6501363263
EXP Realty Main
Source: Realcomp II,MLS#: 20250019294
Facts & features
Interior
Bedrooms & bathrooms
- Bedrooms: 4
- Bathrooms: 3
- Full bathrooms: 2
- 1/2 bathrooms: 1
Primary bedroom
- Level: Second
- Area: 266
- Dimensions: 14 x 19
Bedroom
- Level: Second
- Area: 154
- Dimensions: 11 x 14
Bedroom
- Level: Second
- Area: 130
- Dimensions: 10 x 13
Bedroom
- Level: Second
- Area: 165
- Dimensions: 11 x 15
Primary bathroom
- Level: Second
- Area: 150
- Dimensions: 10 x 15
Other
- Level: Second
- Area: 48
- Dimensions: 6 x 8
Other
- Level: Entry
- Area: 30
- Dimensions: 5 x 6
Other
- Level: Entry
- Area: 140
- Dimensions: 10 x 14
Other
- Level: Entry
- Area: 48
- Dimensions: 6 x 8
Dining room
- Level: Entry
- Area: 130
- Dimensions: 10 x 13
Game room
- Level: Basement
- Area: 204
- Dimensions: 12 x 17
Great room
- Level: Entry
- Area: 432
- Dimensions: 16 x 27
Kitchen
- Level: Entry
- Area: 140
- Dimensions: 10 x 14
Laundry
- Level: Entry
- Area: 108
- Dimensions: 9 x 12
Library
- Level: Entry
- Area: 160
- Dimensions: 10 x 16
Heating
- Forced Air, Natural Gas
Features
- Basement: Full,Partially Finished
- Has fireplace: No
Interior area
- Total interior livable area: 3,900 sqft
- Finished area above ground: 3,150
- Finished area below ground: 750
Property
Parking
- Total spaces: 3
- Parking features: Three Car Garage, Attached, Direct Access, Electricityin Garage
- Attached garage spaces: 3
Features
- Levels: Two
- Stories: 2
- Entry location: GroundLevelwSteps
- Pool features: None
Lot
- Size: 0.26 Acres
- Dimensions: 90.00 x 124.00
Details
- Parcel number: 2305453007
- Special conditions: Corporate Relocation,Short Sale No
Construction
Type & style
- Home type: SingleFamily
- Architectural style: Colonial
- Property subtype: Single Family Residence
Materials
- Brick Veneer, Wood Siding
- Foundation: Basement, Poured
- Roof: Asphalt
Condition
- New construction: No
- Year built: 1987
Utilities & green energy
- Sewer: Public Sewer
- Water: Public
Community & HOA
Community
- Subdivision: HUNTER'S POINTE NO 5
HOA
- Has HOA: No
Location
- Region: Farmington Hills
Financial & listing details
- Price per square foot: $141/sqft
- Tax assessed value: $218,370
- Annual tax amount: $9,448
- Date on market: 4/1/2025
- Cumulative days on market: 27 days
- Listing agreement: Exclusive Right To Sell
- Listing terms: Cash,Contract,Conventional
- Exclusions: Exclusion(s) Do Not Exist
Price history
| Date | Event | Price |
|---|---|---|
| 5/30/2025 | Pending sale | $550,000$141/sqft |
Source:  Realcomp II #20250019294 Report a problem Realcomp II #20250019294 Report a problem | ||
| 5/19/2025 | Sold | $550,000$141/sqft |
Source: Realcomp II #20250019294 Report a problem | ||
| 4/2/2025 | Listed for sale | $550,000+27.6%$141/sqft |
Source: Realcomp II #20250019294 Report a problem | ||
| 1/2/2025 | Sold | $430,975+5.4%$111/sqft |
Source: Public Record Report a problem | ||
| 8/11/2018 | Sold | $409,000-3.2%$105/sqft |
Source: Public Record Report a problem | ||
| 6/29/2018 | Pending sale | $422,500$108/sqft |
Source: Real Estate One #218056328 Report a problem | ||
| 6/21/2018 | Listed for sale | $422,500+5.6%$108/sqft |
Source: Real Estate One #218056328 Report a problem | ||
| 8/9/1999 | Sold | $400,000$103/sqft |
Source: Public Record Report a problem | ||
Public tax history
| Year | Property taxes | Tax assessment |
|---|---|---|
| 2025 | -- | $255,700 |
| 2024 | -- | $255,700 +14.3% |
| 2023 | -- | $223,740 +6.3% |
| 2022 | -- | $210,480 +6.9% |
| 2021 | -- | $196,850 +4.1% |
| 2020 | -- | $189,120 -0.8% |
| 2019 | -- | $190,590 +3.5% |
| 2018 | -- | $184,190 +12.5% |
| 2015 | -- | $163,770 +6% |
| 2014 | -- | $154,460 +22.3% |
| 2011 | -- | $126,290 -23.6% |
| 2010 | -- | $165,210 |
| 2009 | -- | $165,210 |
| 2003 | -- | -- |
| 2002 | -- | $193,090 +5.4% |
| 2001 | $7,311 +5.7% | $183,230 +3.2% |
| 2000 | $6,915 | $177,550 |
Find assessor info on the county website
Neighborhood: 48331
Nearby homes
- $612,7004 bd4 ba3.3k sqft29632 Harrow Dr, Farmington Hills, MI 48331Off Market
- $571,0004 bd2 ba3.2k sqft29664 Harrow Dr, Farmington Hills, MI 48331Off Market
- $544,6004 bd4 ba2.8k sqft29633 Harrow Dr, Farmington Hills, MI 48331Off Market
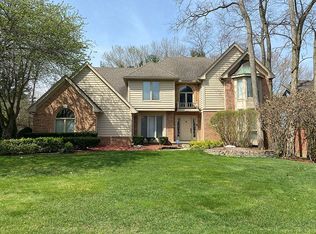
- $630,2005 bd3 ba3.1k sqft29665 Harrow Dr, Farmington Hills, MI 48331Off Market
- $730,7004 bd5 ba3.7k sqft29645 Kenloch Dr, Farmington Hills, MI 48331Off Market
- $588,5004 bd3 ba3.3k sqft29601 Harrow Dr, Farmington Hills, MI 48331Off Market
- $579,1004 bd4 ba2.9k sqft29697 Harrow Dr, Farmington Hills, MI 48331Off Market
- $631,5004 bd4 ba3.3k sqft29677 Kenloch Dr, Farmington Hills, MI 48331Off Market
Nearby schools
GreatSchools rating
- 6/10Forest Elementary SchoolGrades: K-5Distance: 1 mi
- 7/10Warner Upper Elementary SchoolGrades: 6-8Distance: 3.1 mi
- 8/10North Farmington High SchoolGrades: 9-12Distance: 1.6 mi
Get a cash offer in 3 minutes
Find out how much your home could sell for in as little as 3 minutes with a no-obligation cash offer.
Estimated market value
$542,100
Get a cash offer in 3 minutes
Find out how much your home could sell for in as little as 3 minutes with a no-obligation cash offer.
Estimated market value
$542,100
- Michigan
- Oakland County
- Farmington Hills
- 48331
- 29696 Harrow Dr
Nearby cities
Nearby zip codes
Other Farmington Hills Topics
- Apartments for Rent in 48331
- Houses for Sale in 48331
- Houses for Rent in 48331
- 48331 Real Estate
- Farmington Hills Condos
- Houses for Sale in Farmington Hills
- Newest Listings in Farmington Hills
- Farmington Hills Home Values
- Farmington Hills Real Estate Agents
- Farmington Hills Refinance
- Farmington Hills Mortgage Rates
