Skip main navigation
Closed
  • $319,900

    29696 Josephine Dr, North Olmsted, OH 44070

    5beds
    2,889sqft
    Single Family Residence
    Built in 1976
    0.41 Acres Lot
    $-- Zestimate®
    $111/sqft
    $2,921 Estimated rent

    Home value

    Not available

    Estimated sales range

    Not available

    $2,921/mo

    Zestimate® history
    Loading
    Loading...

    Owner options

    List your home for rent

    $2,921/mo

    Rent Zestimate®

    Find your next renter with Zillow Rental Manager. Plus, with online applications, you can quickly screen prospective tenants – for free.

    Learn more

    $2,921/mo

    Rent Zestimate®

    Refinance and save

    $2,247/mo

    Est. payment

    Refinancing to a lower rate could help reduce your monthly payments and save thousands over the life of the loan.

    See today's rates

    $2,247/mo

    Est. payment

    Explore your selling options

    Work with a Zillow partner agent

    Leverage their expertise and Zillow's premium Showcase listings to get your home seen by more buyers.

    Get started

    List with your own agent

    Get your home in front of millions of buyers by listing it on Zillow.

    Learn how to do it

    Sell it yourself

    Take full control of how buyers see your home on Zillow by listing For Sale by Owner (FSBO).

    List your home

    What's special

    Attached two-car garageConvenient laundry areaAmple cabinetry
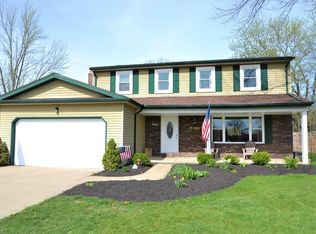
    29696 Josephine Dr offers space, functionality, and incredible potential in a desirable location in North Olmsted. This 5-bedroom home features approximately 2,889 square feet of living space on a generous 0.41-acre lot with an attached two-car garage. The entry welcomes you into a spacious living room and dining area, creating a comfortable flow for everyday living and entertaining. The kitchen is equipped with stainless steel appliances, ample cabinetry, and plenty of prep space for cooking and gathering. Upstairs, you’ll find three bedrooms and one full bathroom, including a primary bedroom with double closets and a conveniently connected bath that is accessible from the hallway for all bedrooms. The lower level offers a spacious family room with a cozy fireplace, an additional bedroom space, a full bathroom, and a convenient laundry area. With its layout and separate living space, the lower level also offers great potential for an in-law suite or extended living arrangement. The basement provides even more room for storage or future possibilities. Outside, the backyard features plenty of space to enjoy along with a deck that’s perfect for relaxing or entertaining. This home offers a beautiful layout and solid space, providing a wonderful opportunity to add your own personal touches over time. Located in a fantastic area with highly regarded schools, it’s a property full of potential. Schedule your private showing today and imagine the possibilities this home has to offer.

    Zillow last checked:

    Listing updated:

    Listed by:

    Gregory Erlanger 216-916-7778 Info@EZSalesTeam.com,

    Keller Williams Citywide

    Bought with:

    Michael P Terrigno, 2011001207

    Russell Real Estate Services

    Jesse R Kracht, 2010001088

    Russell Real Estate Services

    Source: MLS Now,MLS#: 5191132MLS LogoOriginating MLS: Akron Cleveland Association of REALTORS

    Facts & features

    Interior

    Bedrooms & bathrooms
    • Bedrooms: 5
    • Bathrooms: 2
    • Full bathrooms: 2
    Primary bedroom
    • Level: First
    Bedroom
    • Level: Third
    Bedroom
    • Level: Third
    Bedroom
    • Level: Third
    Primary bathroom
    • Description: Flooring: Ceramic Tile
    • Level: Second
    Bathroom
    • Description: Flooring: Luxury Vinyl Tile
    • Level: First
    Dining room
    • Level: Second
    Eat in kitchen
    • Level: Second
    Family room
    • Description: Flooring: Carpet
    • Level: Second
    Laundry
    • Description: Flooring: Luxury Vinyl Tile
    • Level: First
    Living room
    • Description: Flooring: Carpet
    • Level: First
    Heating
    • Forced Air, Gas, Heat Pump
    Cooling
    • Electric
    Appliances
    • Included: Dryer, Dishwasher, Range, Refrigerator, Washer
    • Laundry: Main Level
    Features
    • Basement: Partial
    • Number of fireplaces: 1
    • Fireplace features: Wood Burning
    Interior area
    • Total structure area: 2,889
    • Total interior livable area: 2,889 sqft
    • Finished area above ground: 2,276
    • Finished area below ground: 613

    Property

    Parking
    • Total spaces: 2
    • Parking features: Garage Faces Front, Garage, Garage Door Opener
    • Garage spaces: 2
    Features
    • Levels: Two,Multi/Split
    • Stories: 2
    • Patio & porch: Deck
    Lot
    • Size: 0.41 Acres
    Details
    • Additional structures: Shed(s)
    • Parcel number: 23418026

    Construction

    Type & style
    • Home type: SingleFamily
    • Architectural style: Split Level
    • Property subtype: Single Family Residence
    Materials
    • Brick, Vinyl Siding
    • Foundation: Combination
    • Roof: Asphalt,Fiberglass
    Condition
    • Year built: 1976

    Utilities & green energy

    • Sewer: Public Sewer
    • Water: Public

    Community & HOA

    Community
    • Subdivision: City Line Estates Resub
    HOA
    • Has HOA: No
    Location
    • Region: North Olmsted

    Financial & listing details

    • Price per square foot: $111/sqft
    • Tax assessed value: $273,400
    • Annual tax amount: $5,886
    • Date on market: 3/5/2026
    • Cumulative days on market: 77 days
    • Listing terms: Cash,Conventional,FHA,VA Loan

    Price history

    DateEventPrice
    5/27/2026Pending sale$319,900$111/sqft
    Source: MLS Now #5191132 Report a problem
    5/21/2026Sold$319,900$111/sqft
    Source: MLS Now #5191132 Report a problem
    4/30/2026Listed for sale$319,900$111/sqft
    Source: MLS Now #5191132 Report a problem
    3/9/2026Contingent$319,900$111/sqft
    Source: MLS Now #5191132 Report a problem
    3/5/2026Listed for sale$319,900$111/sqft
    Source: MLS Now #5191132 Report a problem

    Public tax history

    YearProperty taxesTax assessment
    2025$5,798 -1.5%$95,690
    2024$5,886 +7.9%$95,690 +25.9%
    2023$5,457 -0.1%$75,990
    2022$5,463 +10.5%$75,990
    2021$4,944 +5.9%$75,990 +17%
    2020$4,667 -13.2%$64,960
    2019$5,376 +16.7%$64,960
    2018$4,606 +5.1%$64,960 +12.1%
    2017$4,381 +1.7%$57,970
    2016$4,307 $57,970
    2015$4,307 -15.8%$57,970 +3%
    2014$5,118 +7.6%$56,280
    2013$4,757 +24.8%$56,280
    2012$3,811 -5.4%$56,280 -7.2%
    2011$4,029 +0%$60,660
    2010$4,028 +10.5%$60,660
    2009$3,646 -6.1%$60,660 -10%
    2008$3,883 +2%$67,380
    2007$3,806 -4.6%$67,380
    2006$3,988 +6.4%$67,380 +11.8%
    2005$3,747 +1.2%$60,280
    2004$3,701 +2%$60,280
    2003$3,627 +4.1%$60,280 +6.5%
    2002$3,483 -40.1%$56,600
    2001$5,813 -0.1%$56,600
    2000$5,818 $56,600
    Find assessor info on the county website

    Neighborhood: 44070

    Nearby schools

    GreatSchools rating
    Schools provided by the listing agent
    • District: North Olmsted CSD - 1820

    Source: MLS Now. This data may not be complete. We recommend contacting the local school district to confirm school assignments for this home.

    Get pre-qualified for a loan
    At Zillow Home Loans, we can pre-qualify you in as little as 5 minutes with no impact to your credit score.

    An equal housing lender. NMLS #10287.