Skip main navigation
Closed
  • $654,100

    29699 Orangewood Dr, Beachwood, OH 44122

    5beds
    4,086sqft
    Single Family Residence
    Built in 1976
    0.51 Acres Lot
    $654,100 Zestimate®
    $160/sqft
    $5,349 Estimated rent

    Home value

    $654,100

    $582,000 - $739,000

    $5,349/mo

    Zestimate® history
    Loading
    Loading...

    Owner options

    List your home for rent

    $5,349/mo

    Rent Zestimate®

    Find your next renter with Zillow Rental Manager. Plus, with online applications, you can quickly screen prospective tenants – for free.

    Learn more

    $5,349/mo

    Rent Zestimate®

    Refinance and save

    $4,892/mo

    Est. payment

    Refinancing to a lower rate could help reduce your monthly payments and save thousands over the life of the loan.

    See today's rates

    $4,892/mo

    Est. payment

    Explore your selling options

    Work with a Zillow partner agent

    Leverage their expertise and Zillow's premium Showcase listings to get your home seen by more buyers.

    Get started

    List with your own agent

    Get your home in front of millions of buyers by listing it on Zillow.

    Learn how to do it

    Sell it yourself

    Take full control of how buyers see your home on Zillow by listing For Sale by Owner (FSBO).

    List your home

    What's special

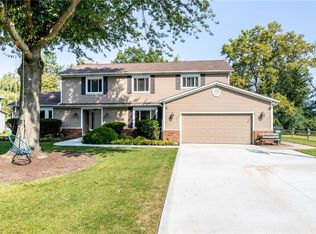
    Welcome home to your updated and gorgeous Orangewood home backing up to the fifth fairway at Beechmont Country Club. Pristine half acre lot has ample yard space that is shaded by a beautiful tree in the front and sunny in the back. Step into a gracious foyer flanked by a formal dining room and spacious second family room. The first floor is well suited for entertaining in that each living area flows openly to the next. Main family room has fireplace feature, built ins and sliders to private patio. The modern kitchen with center island and granite counters opens to informal dining and overlooks backyard action. Neutral colors throughout! First floor rounded out by large laundry room and incredible vaulted additional living suite (could easily be used as first floor master!). On 2nd, find 4 bedrooms where one is currently used as office. Master is particularly spacious and features walk in closet and glamour master bath with walk in shower, jetted tub and dual vanity. Extremely convenien

    This property is not currently displayed as for sale or rent on Zillow. This may be different from what's on other websites or public sources.

    Zillow last checked:

    Listing updated:

    Listed by:

    Allie Carr 216-952-8884,

    Berkshire Hathaway HomeServices Professional Realty,

    Robert J Benjamin 216-410-3485,

    Berkshire Hathaway HomeServices Professional Realty

    Bought with:

    Nicole Peterson, 2016002225

    McDowell Homes Real Estate Services

    Source: MLS Now,MLS#: 4225493MLS Logo

    Facts & features

    Interior

    Bedrooms & bathrooms
    • Bedrooms: 5
    • Bathrooms: 4
    • Full bathrooms: 3
    • 1/2 bathrooms: 1
    • Main level bathrooms: 2
    • Main level bedrooms: 1
    Primary bedroom
    • Description: Flooring: Carpet
    • Features: Window Treatments
    • Level: Second
    • Dimensions: 18.00 x 15.00
    Primary bedroom
    • Description: Flooring: Carpet
    • Level: First
    • Dimensions: 18.00 x 13.00
    Bedroom
    • Description: Flooring: Carpet
    • Features: Window Treatments
    • Level: Second
    • Dimensions: 15.00 x 13.00
    Bedroom
    • Description: Flooring: Carpet
    • Features: Window Treatments
    • Level: Second
    • Dimensions: 12.00 x 12.00
    Bedroom
    • Description: Flooring: Carpet
    • Features: Window Treatments
    • Level: Second
    • Dimensions: 15.00 x 12.00
    Dining room
    • Description: Flooring: Wood
    • Level: First
    • Dimensions: 15.00 x 12.00
    Family room
    • Description: Flooring: Carpet
    • Features: Fireplace
    • Level: First
    • Dimensions: 26.00 x 15.00
    Kitchen
    • Description: Flooring: Ceramic Tile,Wood
    • Features: Window Treatments
    • Level: First
    • Dimensions: 21.00 x 13.00
    Living room
    • Description: Flooring: Carpet
    • Features: Fireplace
    • Level: Second
    • Dimensions: 23.00 x 15.00
    Recreation
    • Description: Flooring: Carpet
    • Level: Lower
    • Dimensions: 29.00 x 13.00
    Heating
    • Forced Air, Fireplace(s), Gas, Hot Water, Steam, Zoned
    Cooling
    • Central Air
    Appliances
    • Included: Cooktop, Dishwasher, Microwave, Oven, Refrigerator
    Features
    • Basement: Finished,Partial
    • Number of fireplaces: 1
    • Fireplace features: Wood Burning
    Interior area
    • Total structure area: 4,086
    • Total interior livable area: 4,086 sqft
    • Finished area above ground: 3,526
    • Finished area below ground: 560

    Property

    Parking
    • Total spaces: 2
    • Parking features: Attached, Drain, Electricity, Garage, Garage Door Opener, Paved
    • Attached garage spaces: 2
    Accessibility
    • Accessibility features: None
    Features
    • Levels: Two
    • Stories: 2
    • Patio & porch: Patio
    • Fencing: Chain Link,Partial,Wood
    • Has view: Yes
    • View description: Trees/Woods
    Lot
    • Size: 0.51 Acres
    • Dimensions: 101 x 213
    Details
    • Parcel number: 90113018

    Construction

    Type & style
    • Home type: SingleFamily
    • Architectural style: Colonial
    • Property subtype: Single Family Residence
    • Attached to another structure: Yes
    Materials
    • Other
    • Roof: Asphalt,Fiberglass
    Condition
    • Year built: 1976

    Utilities & green energy

    • Sewer: Public Sewer
    • Water: Public

    Community & HOA

    Community
    • Security: Smoke Detector(s)
    HOA
    • Has HOA: Yes
    • Services included: Other
    • HOA fee: $250 annually
    • HOA name: Orangewood
    Location
    • Region: Beachwood

    Financial & listing details

    • Price per square foot: $160/sqft
    • Annual tax amount: $10,031
    • Date on market: 9/24/2020
    • Cumulative days on market: 23 days
    • Listing terms: Cash,Conventional,FHA,VA Loan

    Price history

    DateEventPrice
    10/28/2020Sold$446,000+14%$109/sqft
    Source: MLS Now #4225493 Report a problem
    12/12/2017Sold$391,297$96/sqft
    Source: MLS Now #3907641 Report a problem

    Public tax history

    Tax history is unavailable.

    Neighborhood: 44122

    Nearby schools

    GreatSchools rating
    Schools provided by the listing agent
    • District: Orange CSD - 1823

    Source: MLS Now. This data may not be complete. We recommend contacting the local school district to confirm school assignments for this home.

    Get a cash offer in 3 minutes
    Find out how much your home could sell for in as little as 3 minutes with a no-obligation cash offer.
    Estimated market value
    $654,100
    Get a cash offer in 3 minutes
    Find out how much your home could sell for in as little as 3 minutes with a no-obligation cash offer.
    Estimated market value
    $654,100