Wonderful 3 Bdm/1.5 Bth Townhome, Woodroffe/Medhurst, Sept/Oct
Address is 296-C Dalehurst Dr, Ottawa, ON, K2G 4E4.
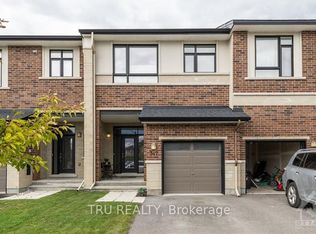
This wonderful 3 bedroom/1.5-bathroom townhouse is ideally located in the safe and family-friendly neighbourhood of Tanglewood, near Woodroffe and Medhurst. It features 3 levels of living space, two separate walkout balconies, a small private stone patio area, garage and driveway, central AC, and so much more! This could be the quality townhome youve been seeking for you and your family!
$2,500/month + utilities (gas and hydro). Approximate average monthly utility cost: $180.
Heated by natural gas with central air conditioning.
Available September 1, September 15, October 1, October 15, or November 1.
Single-car garage with automatic opener, plus room for 2 additional vehicles in the single-lane driveway.
Includes fridge, stove, dishwasher, microwave, washer and dryer. All appliances are in great condition, with white kitchen appliances.
The main floor features an entrance powder room and an additional large den with patio door access to the small private stone patio area.
The second floor contains the kitchen and eating area, living room, and dining room. The kitchen features 4 appliances, attractive countertops, modern dark brown cabinets, and a stone tile backsplash.
The adjacent kitchen eating area is spacious and receives plenty of natural light from the patio doors leading to one of two private balconies.
The large living room and dining room feature quality laminate flooring, with a second private balcony off the living room overlooking the street below. Please note that the fireplace in the living room is for decorative purposes only and is not to be used.
The third level features a convenient skylight and all 3 well-sized bedrooms, each with large windows and ample closet space.
The full third-floor bathroom has ceramic tile flooring and a shower/tub with tiled walls.
Approximate room sizes:
- Master: 17.5 x 11
- Bedroom 2: 14 x 9
- Bedroom 3: 10.75 x 8.5
- Living Room: 17.5 x 13
- Dining Room: 13 x 10.75
- Kitchen: 17.5 x 11 (includes eating area)
- Main Floor Den: 18 x 10
- Living Room Balcony: 11 x 6.5
- Kitchen Balcony: 12 x 6
So close to transit (bus stop for routes 94/95 is one minute away), 417 access via Woodroffe, parks, schools, shopping, restaurants, and more!
Please visit [www.resteasyproperty.
Please note that this is a strictly enforced non-smoking home.
Please note that the successful applicant will be required to obtain and show proof of tenant insurance prior to move-in.
Thank you.
Townhouse for rent
C$2,500/moFees may apply
296C Dalehurst Dr, # C, Ottawa, ON K2G 4E4
3beds
Price may not include required fees and charges. Learn more|
Townhouse
Available Tue Sep 1 2026
Cats, dogs OK
3 Parking spaces parking
What's special
Two separate walkout balconiesGarage and drivewayCentral acAttractive countertopsModern dark brown cabinetsStone tile backsplashQuality laminate flooring
- 2 days |
- -- |
- -- |
Zillow last checked:
Listing updated:
Travel times

Let’s turn your rent into credit progress
Build credit history with every on-time payment and get credit for the payment you’re already making.
Facts & features
Interior
Bedrooms & bathrooms
- Bedrooms: 3
- Bathrooms: 2
- Full bathrooms: 1
- 1/2 bathrooms: 1
Property
Parking
- Total spaces: 3
- Details: Contact manager
Features
- Stories: 3
Construction
Type & style
- Home type: Townhouse
- Property subtype: Townhouse
Building
Management
- Pets allowed: Yes
Community & HOA
Location
- Region: Ottawa
Financial & listing details
- Lease term: Contact For Details
Nearby apartments for rent



Price history
| Date | Event | Price |
|---|---|---|
| 8/20/2026 | Listed for rent | C$2,500 |
Source: Zillow Rentals Report a problem | ||
Neighborhood: Tanglewood
Nearby schools
GreatSchools rating
No schools nearby
We couldn't find any schools near this home.