Discover the epitome of sophisticated living at 297 Bainbridge, where your aspirations become reality. This exquisite 4-bedroom, 3.5-bathroom residence offers an impressive 2,681 square feet of thoughtfully designed space, perfect for those who appreciate the finer things in life.
As you step into the grand foyer, you're greeted by soaring ceilings and an abundance of natural light streaming through arched windows. The heart of the home, a gourmet kitchen, boasts sleek white cabinetry, granite countertops, roomy pantry, eat-in kitchen nook, and stainless-steel appliances, inspiring culinary creativity and effortless entertaining.
The spacious living room, adorned with gleaming hardwood floors and a cozy fireplace, sets the stage for memorable gatherings. Transition seamlessly to the formal dining where you can host elegant dinner parties or enjoy intimate family meals.
The primary suite is a true sanctuary, offering ample space for relaxation and rejuvenation. The remaining three bedrooms provide ample space for a growing family or those who love to host out-of-town guests. Each bedroom is thoughtfully designed with plush carpeting and large windows that bathe the rooms in natural light. The bathrooms are elegantly appointed with modern fixtures and ample storage. There is ample storage space throughout the home as well as the spacious two-car garage.
The home's layout, with its wide hallways and strategically placed staircases, ensures easy movement between floors. A dedicated laundry room adds convenience to daily life. Throughout the house, neutral tones create a canvas for your personal style, while crown molding and other architectural details add a touch of sophistication.
South Meadows offers a community pool, playground and club house for your enjoyment and entertainment. Just minutes away from Aiken's charming downtown area, renowned for its shops, dining, and cultural attractions. The home is also conveniently positioned near schools and parks, making it an ideal choice for families.
**Seller is a licensed South Carolina Real Estate Agent**
Sold for $365,000
$365,000
297 Bainbridge Dr, Aiken, SC 29803
4beds
2,681sqft
Single Family Residence
Built in 2007
10,454 Square Feet Lot
$381,000 Zestimate®
$136/sqft
$2,649 Estimated rent
Home value
$381,000
$343,000 - $423,000
$2,649/mo
Zestimate® history
Owner options
List your home for rent
$2,649/mo
Rent Zestimate®
Find your next renter with Zillow Rental Manager. Plus, with online applications, you can quickly screen prospective tenants – for free.
$2,649/mo
Rent Zestimate®
Refinance and save
$2,443/mo
Est. payment
Refinancing to a lower rate could help reduce your monthly payments and save thousands over the life of the loan.
$2,443/mo
Est. payment
Explore your selling options
Work with a Zillow partner agent
Leverage their expertise and Zillow's premium Showcase listings to get your home seen by more buyers.
Get startedList with your own agent
Get your home in front of millions of buyers by listing it on Zillow.
Learn how to do itSell it yourself
Take full control of how buyers see your home on Zillow by listing For Sale by Owner (FSBO).
List your homeWhat's special
Zillow last checked:
Listing updated:
Listed by:
J Properties Team,
Meybohm Real Estate - North Au
Bought with:
Amy M Burnette, 29235
Haven Real Estate
Source: Aiken MLS,MLS#: 214439
Facts & features
Interior
Bedrooms & bathrooms
- Bedrooms: 4
- Bathrooms: 4
- Full bathrooms: 3
- 1/2 bathrooms: 1
Primary bedroom
- Level: Main
- Area: 253.83
- Dimensions: 14.3 x 17.75
Bedroom 2
- Level: Main
- Area: 189.48
- Dimensions: 14.3 x 13.25
Bedroom 3
- Level: Main
- Area: 182.19
- Dimensions: 13.75 x 13.25
Bedroom 4
- Level: Upper
- Area: 354.2
- Dimensions: 25.3 x 14
Dining room
- Level: Main
- Area: 159.65
- Dimensions: 10.3 x 15.5
Kitchen
- Level: Main
- Area: 156.75
- Dimensions: 11 x 14.25
Living room
- Level: Main
- Area: 317.13
- Dimensions: 14.75 x 21.5
Other
- Level: Main
- Area: 253.83
- Dimensions: 14.3 x 17.75
Heating
- Forced Air
Cooling
- Central Air, Electric
Appliances
- Included: Microwave, Range, Refrigerator, Dishwasher, Disposal, Electric Water Heater
Features
- Solid Surface Counters, Walk-In Closet(s), Ceiling Fan(s), Primary Downstairs, Pantry
- Flooring: Carpet, Ceramic Tile, Hardwood
- Basement: None
- Number of fireplaces: 1
- Fireplace features: Living Room, Gas Log
Interior area
- Total structure area: 2,681
- Total interior livable area: 2,681 sqft
- Finished area above ground: 2,681
- Finished area below ground: 0
Property
Parking
- Total spaces: 2
- Parking features: Attached, Driveway, Paved
- Attached garage spaces: 2
- Has uncovered spaces: Yes
Features
- Levels: One and One Half
- Patio & porch: Porch
- Pool features: Community
Lot
- Size: 10,454 Square Feet
- Features: Landscaped, Sprinklers In Front, Sprinklers In Rear
Details
- Additional structures: Shed(s)
- Parcel number: 1231615034
- Special conditions: Standard
- Horse amenities: None
Construction
Type & style
- Home type: SingleFamily
- Architectural style: Other
- Property subtype: Single Family Residence
Materials
- Brick
- Foundation: Slab
- Roof: Composition
Condition
- New construction: No
- Year built: 2007
Utilities & green energy
- Sewer: Public Sewer
- Water: Public
- Utilities for property: Cable Available
Community & HOA
Community
- Features: See Remarks, Pool
- Subdivision: South Meadows
HOA
- Has HOA: Yes
- HOA fee: $320 annually
Location
- Region: Aiken
Financial & listing details
- Price per square foot: $136/sqft
- Tax assessed value: $234,050
- Annual tax amount: $1,082
- Date on market: 10/31/2024
- Cumulative days on market: 64 days
- Listing terms: Submit
- Road surface type: Asphalt
Price history
| Date | Event | Price |
|---|---|---|
| 1/3/2025 | Sold | $365,000-3.9%$136/sqft |
Source:  Aiken MLS #214439 Report a problem Aiken MLS #214439 Report a problem | ||
| 12/5/2024 | Pending sale | $379,900$142/sqft |
Source:  REALTORS® of Greater Augusta #535237 Report a problem REALTORS® of Greater Augusta #535237 Report a problem | ||
| 10/31/2024 | Listed for sale | $379,900+65.9%$142/sqft |
Source: REALTORS® of Greater Augusta #535237 Report a problem | ||
| 8/16/2016 | Sold | $229,000-0.4%$85/sqft |
Source:  Aiken MLS #94039 Report a problem Aiken MLS #94039 Report a problem | ||
| 5/20/2016 | Listed for sale | $229,900$86/sqft |
Source: Meybohm, Realtors - Aiken SS #94039 Report a problem | ||
| 5/20/2016 | Pending sale | $229,900$86/sqft |
Source: Meybohm, Realtors - Aiken SS #94039 Report a problem | ||
| 4/8/2016 | Listed for sale | $229,900-7.3%$86/sqft |
Source: Meybohm, Realtors - Aiken SS #94039 Report a problem | ||
| 6/24/2010 | Sold | $248,000-6.4%$93/sqft |
Source: Public Record Report a problem | ||
| 3/16/2010 | Listing removed | $265,000$99/sqft |
Source: Systems Engineering, Inc. #68770 Report a problem | ||
| 1/3/2010 | Listed for sale | $265,000+2%$99/sqft |
Source: Systems Engineering, Inc. #68770 Report a problem | ||
| 8/24/2007 | Sold | $259,900+1232.8%$97/sqft |
Source: Public Record Report a problem | ||
| 9/4/2002 | Sold | $19,500$7/sqft |
Source: Public Record Report a problem | ||
Public tax history
| Year | Property taxes | Tax assessment |
|---|---|---|
| 2025 | $1,082 | $9,360 |
| 2024 | $1,082 -0.2% | $9,360 |
| 2023 | $1,084 +2.4% | $9,360 |
| 2022 | $1,059 -0.2% | $9,360 |
| 2021 | $1,060 +0.7% | $9,360 +2.3% |
| 2020 | $1,053 | $9,150 |
| 2019 | -- | $9,150 |
| 2018 | $1,061 | $9,150 |
| 2017 | $1,061 -64.6% | -- |
| 2016 | $2,993 | -- |
| 2015 | $2,993 -15.7% | -- |
| 2014 | $3,550 | -- |
| 2013 | $3,550 | -- |
| 2011 | -- | -- |
| 2009 | -- | -- |
| 2007 | -- | -- |
Find assessor info on the county website
Neighborhood: 29803
Nearby homes
- $322,9004 bd3 ba1.9k sqft311 Bainbridge Dr, Aiken, SC 29803Off Market
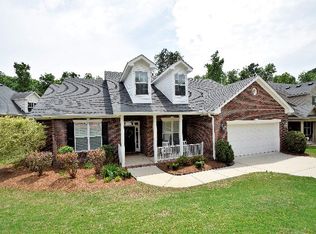
- $362,7005 bd4 ba2.7k sqft285 Bainbridge Dr, Aiken, SC 29803Off Market

- $352,0004 bd3 ba2.6k sqft317 Bainbridge Dr, Aiken, SC 29803Off Market
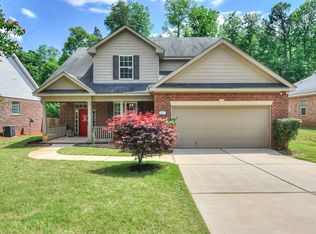
- $368,2003 bd2 ba2.1k sqft279 Bainbridge Dr, Aiken, SC 29803Off Market
- $328,6003 bd2 ba1.8k sqft296 Bainbridge Dr, Aiken, SC 29803Off Market
- $341,9003 bd2 ba2k sqft282 Bainbridge Dr, Aiken, SC 29803Off Market
- $298,1004 bd2 ba1.9k sqft302 Bainbridge Dr, Aiken, SC 29803Off Market
- $328,7003 bd2 ba1.9k sqft473 Bainbridge Dr, Aiken, SC 29803Off Market
Nearby schools
GreatSchools rating
- 5/10Millbrook Elementary SchoolGrades: PK-5Distance: 2.9 mi
- 6/10M. B. Kennedy Middle SchoolGrades: 6-8Distance: 2.7 mi
- 6/10South Aiken High SchoolGrades: 9-12Distance: 2.5 mi
Schools provided by the listing agent
- Elementary: Millbrook
- Middle: Kennedy
- High: South Aiken
Source: Aiken MLS. This data may not be complete. We recommend contacting the local school district to confirm school assignments for this home.


Get pre-qualified for a loan
At Zillow Home Loans, we can pre-qualify you in as little as 5 minutes with no impact to your credit score.An equal housing lender. NMLS #10287.
Sell for more on Zillow
Get a Zillow Showcase℠ listing at no additional cost and you could sell for .
$381,000
2% more
+$7,620
With Zillow Showcase(estimated)
$388,620
- South Carolina
- Aiken County
- Aiken
- 29803
- 297 Bainbridge Dr
Nearby cities
Nearby zip codes
Other Aiken Topics
