Skip main navigation
Sold for $375,000
  • $375,000

    297 Banner Trl, Florissant, CO 80816

    3beds
    1,792sqft
    Single Family Residence
    Built in 1998
    0.69 Acres Lot
    $384,400 Zestimate®
    $209/sqft
    $2,434 Estimated rent

    Home value

    $384,400

    Estimated sales range

    Not available

    $2,434/mo

    Zestimate® history
    Loading
    Loading...

    Owner options

    List your home for rent

    $2,434/mo

    Rent Zestimate®

    Find your next renter with Zillow Rental Manager. Plus, with online applications, you can quickly screen prospective tenants – for free.

    Learn more

    $2,434/mo

    Rent Zestimate®

    Refinance and save

    $2,192/mo

    Est. payment

    Refinancing to a lower rate could help reduce your monthly payments and save thousands over the life of the loan.

    See today's rates

    $2,192/mo

    Est. payment

    Explore your selling options

    Work with a Zillow partner agent

    Leverage their expertise and Zillow's premium Showcase listings to get your home seen by more buyers.

    Get started

    List with your own agent

    Get your home in front of millions of buyers by listing it on Zillow.

    Learn how to do it

    Sell it yourself

    Take full control of how buyers see your home on Zillow by listing For Sale by Owner (FSBO).

    List your home

    What's special

    Hot tubPrivate forestLarge deckSurrounded by mature treesBamboo-engineered flooringWood-burning stovePicture window
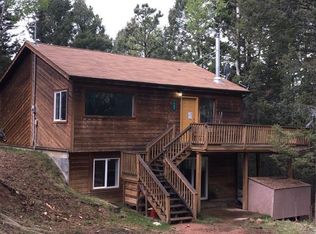
    Charming ranch-style home with a fully finished lower level, featuring three bedrooms and two bathrooms, ready for move-in. The property sits on just under 0.7 acres, surrounded by mature trees, offering plenty of privacy. The spacious kitchen boasts stainless steel appliances, abundant cabinetry, and ample counter space. A large deck, accessed through the kitchen's glass slider, overlooks your own private forest. The deck, made of fiberglass with a low-maintenance gel coat sealer, includes a hot tub for relaxing. The kitchen, dining area, and hallway feature newer bamboo-engineered flooring. Both bathrooms have been recently remodeled, with the lower-level bath showcasing custom tile in the tub and shower area. The living room is bright and welcoming, with a large picture window that floods the space with natural light. Two of the bedrooms are located on the main level, sharing a full bathroom. The expansive lower-level family room includes a freestanding wood-burning stove for cozy evenings. The lower level also features a walkout with a tiled mudroom entrance, as well as a separate laundry room with a stackable washer and dryer included. Additional storage and workspace can be found in the enclosed tool shed/woodshop areas beneath the deck. This home is energy-efficient, with a newer natural gas hot water heater that helps keep winter heating costs down. Be sure to ask about the private water system. The property also includes a recently extended driveway and a retaining wall/ walkway, adding RV parking complete with water, sewer, and electrical hook-ups. This is a wonderful home set in a fantastic, serene location!

    Zillow last checked:

    Listing updated:

    Listed by:

    Marisa Bar-av 608-520-9324,

    McGraw Pikes Peak Group

    Bought with:

    Thomas Enck MRP SFR

    Great Colorado Homes, Inc.

    Source: elevateMLS,MLS#: 7052059MLS Logo

    Facts & features

    Interior

    Bedrooms & bathrooms
    • Bedrooms: 3
    • Bathrooms: 2
    • Full bathrooms: 2
    Basement
    • Area: 896
    Heating
    • Forced Air, Natural Gas, Wood
    Cooling
    • None
    Appliances
    • Included: 220v in Kitchen, Dishwasher, Disposal, Oven, Refrigerator, Washer
    • Laundry: In Basement, Electric Hook-up
    Features
    • High Speed Internet
    • Flooring: Carpet, Tile, Wood
    • Basement: Full,Finished
    • Number of fireplaces: 1
    • Fireplace features: Basement, Free Standing, One
    Interior area
    • Total structure area: 1,792
    • Total interior livable area: 1,792 sqft
    • Finished area above ground: 896
    • Finished area below ground: 896

    Property

    Parking
    • Parking features: Gravel Driveway, RV Access/Parking
    Features
    • Patio & porch: Wood Deck, Other
    • Has spa: Yes
    • Spa features: Hot Tub/Spa
    Lot
    • Size: 0.69 Acres
    • Features: Corner Lot, Foothill, Level, Sloped, Wooded, HOA Required $
    Details
    • Additional structures: Storage
    • Parcel number: 8545163030190

    Construction

    Type & style
    • Home type: SingleFamily
    • Architectural style: Ranch
    • Property subtype: Single Family Residence
    Materials
    • Masonite, UBC/IBC/IRC Standard Modular
    • Foundation: Walk Out
    • Roof: Composite Shingle
    Condition
    • Existing Home
    • New construction: No
    • Year built: 1998

    Utilities & green energy

    • Water: Assoc/Distr
    • Utilities for property: Phone Available

    Community & HOA

    HOA
    • Services included: Other
    • HOA fee: $75 annually
    Location
    • Region: Florissant

    Financial & listing details

    • Price per square foot: $209/sqft
    • Tax assessed value: $380,836
    • Annual tax amount: $1,752
    • Date on market: 10/17/2024
    • Listing terms: Cash,Conventional,FHA,USDA Loan,VA Loan

    Price history

    DateEventPrice
    11/25/2024Sold$375,000$209/sqft
    Source: elevateMLS #7052059 Report a problem
    10/29/2024Contingent$375,000$209/sqft
    Source: elevateMLS #7052059 Report a problem
    10/17/2024Listed for sale$375,000-6%$209/sqft
    Source: elevateMLS #7052059 Report a problem
    9/29/2023Listing removed--
    Source: Zillow Rentals Report a problem
    8/30/2023Listed for rent$2,000$1/sqft
    Source: Zillow Rentals Report a problem
    8/30/2023Listing removed--
    Source: elevateMLS #8286877 Report a problem
    8/11/2023Price change$399,000-4.9%$223/sqft
    Source: elevateMLS #8286877 Report a problem
    7/28/2023Price change$419,500-3.5%$234/sqft
    Source: elevateMLS #8286877 Report a problem
    7/17/2023Price change$434,900-2.4%$243/sqft
    Source: elevateMLS #8286877 Report a problem
    6/20/2023Listed for sale$445,500+140.8%$249/sqft
    Source: elevateMLS #8286877 Report a problem
    4/29/2017Sold$185,000$103/sqft
    Source: Public Record Report a problem
    3/14/2017Price change$185,000+2.8%$103/sqft
    Source: RE/MAX PERFORMANCE #1277570 Report a problem
    3/12/2017Pending sale$179,900$100/sqft
    Source: RE/MAX PERFORMANCE #1277570 Report a problem
    3/8/2017Listed for sale$179,900+43.9%$100/sqft
    Source: RE/MAX PERFORMANCE #1277570 Report a problem
    10/2/2014Sold$125,000-3.8%$70/sqft
    Source: Public Record Report a problem
    8/20/2014Pending sale$129,900$72/sqft
    Source: Coldwell Banker 1st Choice Realty Report a problem
    12/11/2013Listed for sale$129,900+41.2%$72/sqft
    Source: Coldwell Banker 1st Choice Realty #765280 Report a problem
    2/7/2012Sold$92,005-13.1%$51/sqft
    Source: Public Record Report a problem
    2/1/2012Listed for sale$105,900-11.7%$59/sqft
    Source: foreclosure.com Report a problem
    10/5/2011Listing removed$119,900$67/sqft
    Source: foreclosure.com Report a problem
    10/4/2011Listed for sale$119,900-37.6%$67/sqft
    Source: foreclosure.com Report a problem
    5/3/2007Sold$192,000$107/sqft
    Source: Public Record Report a problem

    Public tax history

    YearProperty taxesTax assessment
    2024$1,224 -14.5%$21,830 -15.3%
    2023$1,432 $25,760 +44.2%
    2022$1,432 +18.5%$17,870
    2021$1,208 +0.9%$17,870
    2020$1,198 $17,870 +16.8%
    2019$1,198 0%$15,300 +45.7%
    2018$1,198 +42.6%$10,500
    2017$840 -3.2%$10,500 +0.2%
    2016$868 -14.9%$10,480
    2015$1,020 +4%$10,480 +4.9%
    2014$980 +22.2%$9,990
    2013$802 +0.6%$9,990 +10.6%
    2012$797 -6.6%$9,030
    2011$853 -0.8%$9,030 -5.9%
    2010$860 -11.1%$9,600 -23.1%
    2009$967 -0.6%$12,480
    2008$973 +7.8%$12,480 +9.4%
    2007$902 -1.2%$11,410
    2006$913 +6.8%$11,410 +5.2%
    2005$855 +0.3%$10,850
    2004$852 $10,850
    Find assessor info on the county website

    Neighborhood: 80816

    Nearby schools

    GreatSchools rating
    Schools provided by the listing agent
    • Elementary: Summit
    • Middle: Woodland Park
    • High: Woodland Park
    • District: Woodland Park RE2

    Source: elevateMLS. This data may not be complete. We recommend contacting the local school district to confirm school assignments for this home.

    Get pre-qualified for a loan
    At Zillow Home Loans, we can pre-qualify you in as little as 5 minutes with no impact to your credit score.

    An equal housing lender. NMLS #10287.