Skip main navigation
Closed
  • $425,000

    297 Baronsway Dr, Cuyahoga Falls, OH 44223

    4beds
    2,618sqft
    Single Family Residence
    Built in 1998
    0.54 Acres Lot
    $468,800 Zestimate®
    $162/sqft
    $2,947 Estimated rent

    Home value

    $468,800

    $445,000 - $492,000

    $2,947/mo

    Zestimate® history
    Loading
    Loading...

    Owner options

    List your home for rent

    $2,947/mo

    Rent Zestimate®

    Find your next renter with Zillow Rental Manager. Plus, with online applications, you can quickly screen prospective tenants – for free.

    Learn more

    $2,947/mo

    Rent Zestimate®

    Refinance and save

    $2,978/mo

    Est. payment

    Refinancing to a lower rate could help reduce your monthly payments and save thousands over the life of the loan.

    See today's rates

    $2,978/mo

    Est. payment

    Explore your selling options

    Work with a Zillow partner agent

    Leverage their expertise and Zillow's premium Showcase listings to get your home seen by more buyers.

    Get started

    List with your own agent

    Get your home in front of millions of buyers by listing it on Zillow.

    Learn how to do it

    Sell it yourself

    Take full control of how buyers see your home on Zillow by listing For Sale by Owner (FSBO).

    List your home

    What's special

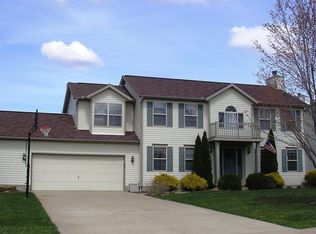
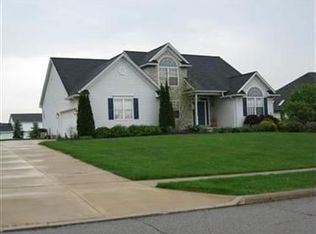
    Charming Farmhouse Colonial in sought after Regent Park! The inviting front porch welcomes you to this beautifully updated and well-maintained home! Open floor plan offers 2378+ square feet of living space! Center hall design features a 2 story foyer with new LVT flooring flanked by the formal Living Room and spacious Dining Room. Spacious, fully applianced (newer stainless steel), eat-in kitchen features a center island and cute coffee bar! Oversized Family Room with a cozy gas fireplace! Private 1st floor office. 1st floor Laundry and convenient Powder Room complete the main level. Upstairs, you will discover a gorgeous, vaulted Master Suite with attached, updated bath featuring double sinks, garden tub, and a large walk-in closet. 3 additional bedrooms with large closets and the updated main bath complete the 2nd floor. The lower level includes a 12 X 20 Fitness Room plus plenty of room for storage or future expansion. Large deck plus a huge patio - both with pergolas - overlook the private, parklike backyard! Large shed provides extra storage space! Updates include: New concrete driveway (2022), Roof (2021), Furnace (2023), New landscaping, New sliding door, freshly painted inside! Fantastic location near the schools with quick access to Route 8 and the Ohio Turnpike! Walk to Keyser Park! Plus, just minutes from hiking/biking trails of Cuyahoga Valley National Park and Summit Metro Parks, Boston Mills and Brandywine Ski Areas, Stan Hywet Hall and Gardens, the wonderful shopping, dining and entertainment of Cuyahoga Falls - including Blossom Music Center, Sarah's Vineyard, Portage Crossing, the downtown historic district!

    Zillow last checked:

    Listing updated:

    Listed by:

    Krista M Combs kristacombs330@gmail.com330-603-2823,

    Cutler Real Estate

    Bought with:

    Krista M Combs, 2004021139

    Cutler Real Estate

    Source: MLS Now,MLS#: 5059045MLS LogoOriginating MLS: Akron Cleveland Association of REALTORS

    Facts & features

    Interior

    Bedrooms & bathrooms
    • Bedrooms: 4
    • Bathrooms: 3
    • Full bathrooms: 2
    • 1/2 bathrooms: 1
    • Main level bathrooms: 1
    Primary bedroom
    • Description: Flooring: Carpet
    • Level: Second
    • Dimensions: 13 x 15
    Bedroom
    • Description: Flooring: Carpet
    • Level: Second
    • Dimensions: 11 x 13
    Bedroom
    • Description: Flooring: Luxury Vinyl Tile
    • Level: Second
    • Dimensions: 11 x 12
    Bedroom
    • Description: Flooring: Carpet
    • Level: Second
    • Dimensions: 11 x 12
    Dining room
    • Description: Flooring: Luxury Vinyl Tile
    • Level: First
    • Dimensions: 11 x 14
    Eat in kitchen
    • Description: Flooring: Ceramic Tile
    • Level: First
    • Dimensions: 13 x 23
    Family room
    • Description: Flooring: Carpet
    • Level: First
    • Dimensions: 13 x 18
    Laundry
    • Description: Flooring: Ceramic Tile
    • Level: First
    • Dimensions: 7 x 11
    Living room
    • Description: Flooring: Carpet
    • Level: First
    • Dimensions: 13 x 13
    Office
    • Description: Flooring: Luxury Vinyl Tile
    • Level: First
    • Dimensions: 12 x 12
    Heating
    • Forced Air, Gas
    Cooling
    • Central Air, Electric
    Appliances
    • Included: Dishwasher, Disposal, Microwave, Range, Refrigerator
    • Laundry: Main Level, Laundry Room
    Features
    • Basement: Full,Partially Finished
    • Number of fireplaces: 1
    • Fireplace features: Family Room, Gas
    Interior area
    • Total structure area: 2,618
    • Total interior livable area: 2,618 sqft
    • Finished area above ground: 2,378
    • Finished area below ground: 240

    Property

    Parking
    • Total spaces: 2
    • Parking features: Attached, Garage Faces Front, Garage, Garage Door Opener
    • Attached garage spaces: 2
    Features
    • Levels: Two
    • Stories: 2
    • Patio & porch: Deck, Front Porch, Patio
    • Fencing: Back Yard
    Lot
    • Size: 0.54 Acres
    Details
    • Parcel number: 3505003

    Construction

    Type & style
    • Home type: SingleFamily
    • Architectural style: Colonial
    • Property subtype: Single Family Residence
    Materials
    • Vinyl Siding
    • Foundation: Block
    • Roof: Asphalt,Fiberglass
    Condition
    • Year built: 1998
    Details
    • Builder name: Embassy Builders

    Utilities & green energy

    • Sewer: Public Sewer
    • Water: Public

    Community & HOA

    Community
    • Subdivision: Regent Park
    HOA
    • Has HOA: Yes
    • Services included: Common Area Maintenance
    • HOA fee: $130 annually
    • HOA name: Regent Park Hoa
    Location
    • Region: Cuyahoga Falls

    Financial & listing details

    • Price per square foot: $162/sqft
    • Tax assessed value: $338,020
    • Annual tax amount: $6,934
    • Date on market: 8/2/2024
    • Cumulative days on market: 2 days
    • Listing terms: Cash,Conventional,FHA,VA Loan

    Price history

    DateEventPrice
    9/20/2024Sold$425,000+3%$162/sqft
    Source: MLS Now #5059045 Report a problem
    8/2/2024Pending sale$412,500$158/sqft
    Source: MLS Now #5059045 Report a problem
    8/2/2024Listed for sale$412,500+100.3%$158/sqft
    Source: MLS Now #5059045 Report a problem
    12/9/2010Sold$205,900-8.4%$79/sqft
    Source: Public Record Report a problem
    8/21/2010Listed for sale$224,900+4.2%$86/sqft
    Source: Cutler Real Estate #3163249 Report a problem
    4/14/1999Sold$215,900+331.8%$82/sqft
    Source: Public Record Report a problem
    9/8/1998Sold$50,000$19/sqft
    Source: Public Record Report a problem

    Public tax history

    YearProperty taxesTax assessment
    2025$7,264 +1.9%$118,310
    2024$7,132 +2.9%$118,310
    2023$6,934 +11.1%$118,310 +24.7%
    2022$6,241 -0.9%$94,903
    2021$6,297 $94,903
    2020-- $94,903 +14.3%
    2019$5,889 -1.8%$83,066 +0%
    2018$5,994 +15%$83,060
    2017$5,211 $83,060 +10.1%
    2016$5,211 $75,460
    2015$5,211 +6.2%$75,460
    2014$4,907 +2.2%$75,460 +2%
    2013$4,801 -0.1%$74,010
    2012$4,807 +10.1%$74,010 0%
    2011$4,368 -1.8%$74,018 -6.3%
    2010$4,449 $78,989
    2009-- $78,989
    2008$4,449 +5.4%$78,989 +1.3%
    2007$4,222 +3.6%$78,012
    2006$4,075 -0.3%$78,012
    2005$4,089 $78,012 +11%
    2004-- $70,284
    2003$3,279 -0.1%$70,284
    2002$3,282 -4.6%$70,284 -0.2%
    2001$3,442 -1%$70,448
    2000$3,477 $70,448
    Find assessor info on the county website

    Neighborhood: 44223

    Nearby schools

    GreatSchools rating
    Schools provided by the listing agent
    • District: Woodridge LSD - 7717

    Source: MLS Now. This data may not be complete. We recommend contacting the local school district to confirm school assignments for this home.

    Get a cash offer in 3 minutes
    Find out how much your home could sell for in as little as 3 minutes with a no-obligation cash offer.
    Estimated market value
    $468,800
    Get a cash offer in 3 minutes
    Find out how much your home could sell for in as little as 3 minutes with a no-obligation cash offer.
    Estimated market value
    $468,800