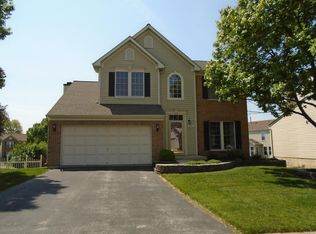
Welcome Home! Fall in love with this gorgeous, meticulously maintained single family colonial located in the sought-after Seven Oaks community. Boasting incredible curb appeal, this home shows absolutely beautifully and is in excellent, turn-key condition. 4 bright generously sized upper- level bedrooms, 2.5 beautifully appointed bathrooms, gourmet kitchen with stainless steel appliances and granite counters, finished lower level adding extra square footage perfect for a home theater, gym, or recreation room. An Outdoor Oasis . . . a fully fenced backyard offering privacy for entertaining, kids, or pets and a composite deck with a retractable awning. Location . . . Yes! The Perfect Location . . . Nestled in a vibrant, amenity rich neighborhood, you are just minutes from Fort Meade, NSA, the MARC train, and major commuter routes to Baltimore and Washington, D.C. Enjoy community pools, fitness centers, walking trails, shopping, dining and entertainment right at your doorstep!! ***** A Must See *****
For sale
$655,000
297 Bayonet Pl, Odenton, MD 21113
4beds
1,864sqft
Single Family Residence
Built in 1995
7,030 Square Feet Lot
$644,900 Zestimate®
$351/sqft
$68/mo HOA
What's special
Incredible curb appeal
- 15 days |
- 880 |
- 52 |
Likely to sell faster than
Zillow last checked:
Listing updated:
Listed by:
Carol McGee Taylor 301-324-4701,
Carol McGee Taylor Real Estate 301-324-4701
Source: Bright MLS,MLS#: MDAA2149552
Loading...
Facts & features
Interior
Bedrooms & bathrooms
- Bedrooms: 4
- Bathrooms: 3
- Full bathrooms: 2
- 1/2 bathrooms: 1
- Main level bathrooms: 3
- Main level bedrooms: 4
Basement
- Area: 864
Heating
- Forced Air, Natural Gas
Cooling
- Ceiling Fan(s), Central Air, Electric
Appliances
- Included: Microwave, Dishwasher, Disposal, Dryer, Energy Efficient Appliances, Exhaust Fan, Ice Maker, Oven/Range - Gas, Range Hood, Refrigerator, Stainless Steel Appliance(s), Washer, Water Heater, Gas Water Heater
Features
- Soaking Tub, Attic, Bathroom - Tub Shower, Bathroom - Walk-In Shower, Breakfast Area, Ceiling Fan(s), Chair Railings, Crown Molding, Family Room Off Kitchen
- Flooring: Ceramic Tile, Carpet, Hardwood, Luxury Vinyl
- Basement: Heated,Full,Partially Finished,Rough Bath Plumb,Sump Pump,Other,Space For Rooms,Rear Entrance
- Number of fireplaces: 1
- Fireplace features: Mantel(s), Marble
Interior area
- Total structure area: 2,728
- Total interior livable area: 1,864 sqft
- Finished area above ground: 1,864
- Finished area below ground: 0
Property
Parking
- Total spaces: 4
- Parking features: Garage Faces Front, Garage Door Opener, Inside Entrance, Other, Attached, Driveway, On Street
- Attached garage spaces: 2
- Uncovered spaces: 2
Accessibility
- Accessibility features: None
Features
- Levels: Three
- Stories: 3
- Exterior features: Lighting, Awning(s), Rain Gutters, Sidewalks, Tennis Court(s), Other
- Pool features: Community
Lot
- Size: 7,030 Square Feet
Details
- Additional structures: Above Grade, Below Grade
- Parcel number: 020468090066180
- Zoning: R5
- Special conditions: Standard
Construction
Type & style
- Home type: SingleFamily
- Architectural style: Traditional,Colonial
- Property subtype: Single Family Residence
Materials
- Brick, Vinyl Siding
- Foundation: Other
Condition
- Excellent
- New construction: No
- Year built: 1995
Utilities & green energy
- Sewer: Public Sewer
- Water: Public
Community & HOA
Community
- Subdivision: Seven Oaks
HOA
- Has HOA: Yes
- Amenities included: Bike Trail, Clubhouse, Community Center, Fitness Center, Pool, Recreation Facilities, Tennis Court(s), Tot Lots/Playground, Other
- Services included: Pool(s), Recreation Facility, Snow Removal, Other
- HOA fee: $68 monthly
- HOA name: SEVEN OAKS HOMEOWNERS ASSOCIATION
Location
- Region: Odenton
Financial & listing details
- Price per square foot: $351/sqft
- Tax assessed value: $476,033
- Annual tax amount: $5,235
- Date on market: 6/23/2026
- Listing agreement: Exclusive Agency
- Listing terms: Cash,Conventional,FHA,VA Loan,Other
- Inclusions: Center Island
- Exclusions: Living Room & Dining Room Curtains / Drapes
- Ownership: Fee Simple
Estimated market value
$644,900
$613,000 - $677,000
$2,981/mo
Price history
| Date | Event | Price |
|---|---|---|
| 6/23/2026 | Listed for sale | $655,000+235.1%$351/sqft |
Source: | ||
| 1/31/1995 | Sold | $195,475+222.8%$105/sqft |
Source: Public Record Report a problem | ||
| 11/16/1994 | Sold | $60,547$32/sqft |
Source: Public Record Report a problem | ||
Public tax history
| Year | Property taxes | Tax assessment |
|---|---|---|
| 2025 | $3,968 -12.7% | $441,600 +6.4% |
| 2024 | $4,546 +7.1% | $415,133 +6.8% |
| 2023 | $4,244 +12.1% | $388,667 +7.3% |
| 2022 | $3,785 +2.2% | $362,200 +2.2% |
| 2021 | $3,705 +2.1% | $354,533 +2.2% |
| 2020 | $3,628 +2.2% | $346,867 +2.3% |
| 2019 | $3,551 +6.5% | $339,200 +3.1% |
| 2018 | $3,335 +2.7% | $328,867 +3.2% |
| 2017 | $3,247 | $318,533 +3.4% |
| 2016 | -- | $308,200 |
| 2015 | -- | $308,200 |
| 2014 | -- | $308,200 -5.5% |
| 2013 | -- | $326,300 |
| 2012 | -- | $326,300 |
| 2011 | -- | $326,300 -24% |
| 2010 | -- | $429,100 +8.4% |
| 2009 | -- | $395,840 +9.2% |
| 2008 | -- | $362,580 +10.1% |
| 2007 | -- | $329,320 +13.5% |
| 2006 | -- | $290,126 +15.6% |
| 2005 | -- | $250,933 +18.5% |
| 2004 | -- | $211,740 +4.6% |
| 2003 | -- | $202,506 +4.8% |
| 2002 | -- | $193,273 +5% |
| 2001 | -- | $184,040 |
Find assessor info on the county website
Monthly payment
Est. payment$--/mo
Payment breakdown
Explore the cost of this home by adjusting the details. Changes won't be saved.All calculations are estimates and provided by Zillow, Inc. for informational purposes only. Actual amounts may vary.
HOA fees may include property taxes on listings classified as Co-Ops. Contact the listing agent and/or owner for fee details.
Mortgage interest rates are dependent on a number of factors, including credit score, down payment, and repayment length. Interest rate data provided by Zillow Group Marketplace, Inc. as of 1/1/1970 from various mortgage lenders with which we have lead or other similar arrangements; the Estimated Payment is an average of those rates.
See how much you could borrow to make a competitive offer.
Climate risks
Neighborhood: 21113
Nearby schools
GreatSchools rating
- 5/10Seven Oaks Elementary SchoolGrades: PK-5Distance: 0.4 mi
- 5/10MacArthur Middle SchoolGrades: 6-8Distance: 2 mi
- 3/10Meade High SchoolGrades: 9-12Distance: 1.6 mi
Schools provided by the listing agent
- District: Anne Arundel County Public Schools
Source: Bright MLS. This data may not be complete. We recommend contacting the local school district to confirm school assignments for this home.
A local agent can set up tours, give advice and negotiate with sellers.
- Maryland
- Anne Arundel County
- Odenton
- 21113
- 297 Bayonet Pl


