Skip main navigation
Off market
Street View
  • $343,800

    297 Blackberry Cir, New Hope, PA 18938

    2beds
    1,342sqft
    MobileManufactured
    Built in 1996
    -- sqft lot
    $343,800 Zestimate®
    $256/sqft
    $2,903 Estimated rent

    Home value

    $343,800

    $323,000 - $364,000

    $2,903/mo

    Zestimate® history
    Loading
    Loading...

    Owner options

    List your home for rent

    $2,903/mo

    Rent Zestimate®

    Find your next renter with Zillow Rental Manager. Plus, with online applications, you can quickly screen prospective tenants – for free.

    Learn more

    $2,903/mo

    Rent Zestimate®

    Refinance and save

    $2,716/mo

    Est. payment

    Refinancing to a lower rate could help reduce your monthly payments and save thousands over the life of the loan.

    See today's rates

    $2,716/mo

    Est. payment

    Explore your selling options

    Work with a Zillow partner agent

    Leverage their expertise and Zillow's premium Showcase listings to get your home seen by more buyers.

    Get started

    List with your own agent

    Get your home in front of millions of buyers by listing it on Zillow.

    Learn how to do it

    Sell it yourself

    Take full control of how buyers see your home on Zillow by listing For Sale by Owner (FSBO).

    List your home

    What's special

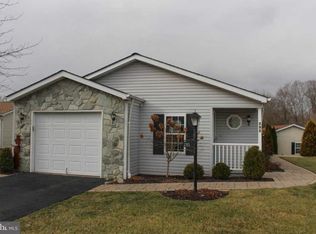
    Welcome to this beautifully appointed Bryn Athen model situated on one of the prettiest lots and locations in popular Buckingham Springs active adult community. A huge 26 foot welcoming covered front porch greats you and is a perfect spot to relax with your morning coffee and chat with your neighbors. You will also notice as you enter the driveway an over sized one car attached garage,which also provides driveway parking for up to three cars. This home has just been freshly painted from top to bottom with a neutral color palate. Also just installed is brand new carpeting throughout and new wood look laminate in the kitchen and breakfast area. Step inside to the open floor concept living and dining room with vaulted ceilings, lovely crown moldings and plantation shutters. The spacious kitchen provides lots of solid oak cabinets and tons of counter space and a bright sunny morning room eating area also complimented with plantation shutters. The main bedroom features a private bathroom with walk in stall shower and double vanity, and a spacious walk in closet. The second bedroom has a large closet and a newly installed double door which leads to a small wooden porch. The first floor laundry offers plenty of room for all your needs and leads out to the garage. The home is situated on a lovely lot overlooking trees offering a lovely view and privacy. The heater and Air conditioning unit were replaced a few years ago.

    This property is off market, which means it's not currently listed for sale or rent on Zillow. This may be different from what's available on other websites or public sources.

    Facts & features

    Interior

    Bedrooms & bathrooms
    • Bedrooms: 2
    • Bathrooms: 2
    • Full bathrooms: 2
    Heating
    • Forced air, Electric
    Cooling
    • Central
    Appliances
    • Included: Dishwasher, Dryer, Range / Oven, Refrigerator, Washer
    Features
    • Floor Plan - Open, Window Treatments, Master Bath(s), Crown Moldings, CeilngFan(s), Kitchen - Eat-In, Breakfast Area, Stall Shower, Carpet
    • Flooring: Carpet, Linoleum / Vinyl
    • Basement: None
    • Has fireplace: No
    Interior area
    • Total interior livable area: 1,342 sqft

    Property

    Parking
    • Parking features: Garage - Attached
    Accessibility
    • Accessibility features: Level Entry - Main
    Features
    • Exterior features: Vinyl
    Details
    • Parcel number: 060180830507

    Construction

    Type & style
    • Home type: MobileManufactured
    • Architectural style: Ranch/Rambler
    Materials
    • Roof: Asphalt
    Condition
    • Year built: 1996

    Community & HOA

    HOA
    • Has HOA: Yes
    • HOA fee: $505 monthly
    Location
    • Region: New Hope

    Financial & listing details

    • Price per square foot: $256/sqft
    • Tax assessed value: $179,759
    • Annual tax amount: $2,544

    Price history

    DateEventPrice
    3/13/2019Sold$225,000-2.2%$168/sqft
    Source: Agent Provided Report a problem
    1/30/2019Listed for sale$230,000+27.8%$171/sqft
    Source: CB Hearthside-Doylestown #PABU376466 Report a problem
    2/18/2014Listing removed$179,900$134/sqft
    Source: HomeStarr Realty #6338770 Report a problem
    2/15/2014Listed for sale$179,900$134/sqft
    Source: HomeStarr Realty #6338770 Report a problem

    Public tax history

    YearProperty taxesTax assessment
    2025$2,544 +0.4%$14,920
    2024$2,533 +7.9%$14,920
    2023$2,347 +1.2%$14,920
    2022$2,319 +1.2%$14,920
    2021$2,291 $14,920
    2020$2,291 +0.7%$14,920
    2018$2,276 $14,920
    2017-- $14,920
    2016-- $14,920
    2015-- $14,920
    2014-- $14,920
    2013-- $14,920
    2012-- $14,920
    2011-- $14,920
    2010-- $14,920
    2009-- $14,920
    2008-- $14,920
    2007-- $14,920
    2006-- $14,920
    2005-- $14,920 +300%
    2004-- $3,730
    2003-- $3,730
    2002-- $3,730
    2000-- $3,730
    Find assessor info on the county website

    Neighborhood: 18938

    Nearby schools

    GreatSchools rating
    Schools provided by the listing agent
    • District: Central Bucks

    Source: The MLS. This data may not be complete. We recommend contacting the local school district to confirm school assignments for this home.

    Get a cash offer in 3 minutes
    Find out how much your home could sell for in as little as 3 minutes with a no-obligation cash offer.
    Estimated market value
    $343,800
    Get a cash offer in 3 minutes
    Find out how much your home could sell for in as little as 3 minutes with a no-obligation cash offer.
    Estimated market value
    $343,800