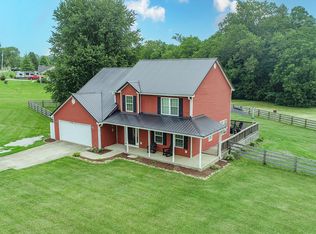
Introducing a stunning home built in 2017 that promises to exceed all your expectations. Situated on a picturesque 2.8 acre lot just outside of town, this home is a true gem. Prepare to be captivated by its unique teal color, and beautiful stone accent, guaranteeing that it will turn heads.
Step inside to discover a thoughtfully designed first floor featuring 3 bedrooms and 2 full baths. The primary bedroom boasts 14 foot high vaulted ceilings and a private bath complete with double sink and extra vanity space. The open concept kitchen, dining, and living room create a welcoming and spacious environment for everyday living and entertaining. All finished with tasteful design from the hardwood floors, tiled accents, granite countertops, and more.
But that's not all! Above the adjoined 2 car garage, you'll find a generously sized bonus room, perfect for additional storage, personal office space or additional bedroom.. Now, let's head downstairs to the fully equipped lower level, which offers a second kitchen, bedroom, rec room, and den. There's even a versatile flex space currently utilized as a fifth bedroom. The possibilities are endless, making this area ideal for accommodating guests or creating a separate living space for multi-generational families.
Step outside and be greeted by a wonderful yard that includes a large above ground pool. Enjoy the breathtaking views of your beautifully landscaped surroundings from the comfort of your covered back deck or patio walkout from the basement.
And if you're in need of extra storage or workspace, look no further! This property also features a dream shop positioned perfectly to enhance the curb appeal of the house, with meticulous attention given to its design and placement. Electric service, and water in place, offering a large loft area for EVEN MORE storage!
Pictures and words can only convey so much - you truly have to experience this property in person. Don't miss out on the opportunity to make this beautiful home your own. Call now to schedule a personal tour and make your dreams a reality.
Sold for $485,000
Tax assessed value
$485,000
297 Blackbird Ln, Cynthiana, KY 41031
4beds
3,500sqft
Single Family Residence
Built in 2017
2.8 Acres Lot
$561,200 Zestimate®
$139/sqft
$3,526 Estimated rent
Home value
$561,200
$533,000 - $595,000
$3,526/mo
Zestimate® history
Owner options
List your home for rent
$3,526/mo
Rent Zestimate®
Find your next renter with Zillow Rental Manager. Plus, with online applications, you can quickly screen prospective tenants – for free.
$3,526/mo
Rent Zestimate®
Refinance and save
$2,916/mo
Est. payment
Refinancing to a lower rate could help reduce your monthly payments and save thousands over the life of the loan.
$2,916/mo
Est. payment
Explore your selling options
Work with a Zillow partner agent
Leverage their expertise and Zillow's premium Showcase listings to get your home seen by more buyers.
Get startedList with your own agent
Get your home in front of millions of buyers by listing it on Zillow.
Learn how to do itSell it yourself
Take full control of how buyers see your home on Zillow by listing For Sale by Owner (FSBO).
List your homeWhat's special
Rec roomBeautiful stone accentUnique teal colorPatio walkoutElectric serviceCovered back deckOpen concept kitchen
Zillow last checked:
Listing updated:
Listed by:
Mary Todd Ashbrook 859-588-1520,
Palmer-Hampton Realty
Bought with:
Laurie Varellas, 198880
Herald Real Estate
Source: Imagine MLS,MLS#: 23013670
Facts & features
Interior
Bedrooms & bathrooms
- Bedrooms: 4
- Bathrooms: 3
- Full bathrooms: 3
Primary bedroom
- Level: First
Bedroom 1
- Level: First
Bedroom 2
- Level: First
Bedroom 3
- Level: Lower
Bathroom 1
- Description: Full Bath
- Level: First
Bathroom 2
- Description: Full Bath
- Level: First
Bathroom 3
- Description: Full Bath
- Level: Lower
Bonus room
- Description: Above garage
- Level: Second
Den
- Level: Lower
Kitchen
- Description: 2nd Full Kitchen in the Basement
- Level: Lower
Living room
- Level: First
Living room
- Level: First
Other
- Description: Flex Room/ currently used at a 5th Bedroom
- Level: Lower
Other
- Description: Flex Room/ currently used at a 5th Bedroom
- Level: Lower
Recreation room
- Level: Lower
Recreation room
- Level: Lower
Utility room
- Level: First
Heating
- Heat Pump
Cooling
- Heat Pump
Appliances
- Included: Dishwasher, Microwave, Refrigerator, Range
- Laundry: Electric Dryer Hookup, Main Level, Washer Hookup
Features
- Eat-in Kitchen, Master Downstairs, Walk-In Closet(s), Ceiling Fan(s)
- Flooring: Hardwood, Tile
- Doors: Storm Door(s)
- Windows: Blinds
- Basement: Bath/Stubbed,Finished,Full,Walk-Out Access
- Has fireplace: No
Interior area
- Total structure area: 3,500
- Total interior livable area: 3,500 sqft
- Finished area above ground: 1,974
- Finished area below ground: 1,526
Property
Parking
- Total spaces: 2
- Parking features: Attached Garage, Driveway, Garage Door Opener, Garage Faces Front
- Garage spaces: 2
- Has uncovered spaces: Yes
Features
- Levels: One
- Patio & porch: Deck, Patio, Porch
- Has private pool: Yes
- Pool features: Above Ground
- Has view: Yes
- View description: Neighborhood, Farm
Lot
- Size: 2.8 Acres
Details
- Additional structures: Other
- Parcel number: 114000004100000
Construction
Type & style
- Home type: SingleFamily
- Property subtype: Single Family Residence
Materials
- HardiPlank Type
- Foundation: Concrete Perimeter
- Roof: Shingle
Condition
- New construction: No
- Year built: 2017
Utilities & green energy
- Sewer: Septic Tank
- Water: Public
- Utilities for property: Electricity Connected, Sewer Connected, Water Connected
Community & HOA
Community
- Subdivision: Creek View
Location
- Region: Cynthiana
Financial & listing details
- Price per square foot: $139/sqft
- Tax assessed value: $485,000
- Annual tax amount: $5,117
- Date on market: 7/20/2023
Price history
| Date | Event | Price |
|---|---|---|
| 8/31/2023 | Sold | $485,000-0.8%$139/sqft |
Source:  Imagine MLS #23013670 Report a problem Imagine MLS #23013670 Report a problem | ||
| 7/23/2023 | Pending sale | $489,000$140/sqft |
Source: Imagine MLS #23013670 Report a problem | ||
| 7/20/2023 | Listed for sale | $489,000$140/sqft |
Source: Imagine MLS #23013670 Report a problem | ||
Public tax history
| Year | Property taxes | Tax assessment |
|---|---|---|
| 2024 | $5,117 +224.3% | $485,000 +147.8% |
| 2023 | $1,578 -3% | $195,740 |
| 2022 | $1,627 -0.1% | $195,740 |
| 2021 | $1,628 -15.8% | $195,740 |
| 2020 | $1,935 0% | $195,740 |
| 2019 | $1,935 +23.2% | $195,740 +21.7% |
| 2018 | $1,570 | $160,816 +818.9% |
| 2017 | -- | $17,500 -23.9% |
| 2014 | -- | $23,000 |
| 2013 | -- | $23,000 |
Find assessor info on the county website
Neighborhood: 41031
Nearby homes
- $456,500-- bd-- ba-- sqft331 Blackbird Ln, Cynthiana, KY 41031Off Market
- $476,200-- bd-- ba-- sqft279 Blackbird Ln, Cynthiana, KY 41031Off Market
- $393,200-- bd-- ba-- sqft369 Blackbird Ln, Cynthiana, KY 41031Off Market
- $305,0004 bd3 ba2.2k sqft258 Blackbird Ln, Cynthiana, KY 41031Sold
- $343,100-- bd-- ba-- sqft257 Blackbird Ln, Cynthiana, KY 41031Off Market
- $327,5003 bd3 ba1.6k sqft340 Blackbird Ln, Cynthiana, KY 41031Off Market
- $84,8001.01 Acres214 Blackbird Ln, Cynthiana, KY 41031Off Market
- $391,900-- bd-- ba-- sqft401 Blackbird Ln, Cynthiana, KY 41031Off Market
Nearby schools
GreatSchools rating
- 6/10Northside Elementary SchoolGrades: PK-5Distance: 1.2 mi
- 3/10Harrison County Middle SchoolGrades: 6-8Distance: 3 mi
- 5/10Harrison County High SchoolGrades: 9-12Distance: 3 mi
Schools provided by the listing agent
- Elementary: Eastside
- Middle: Harrison Co
- High: Harrison Co
Source: Imagine MLS. This data may not be complete. We recommend contacting the local school district to confirm school assignments for this home.


Get pre-qualified for a loan
At Zillow Home Loans, we can pre-qualify you in as little as 5 minutes with no impact to your credit score.An equal housing lender. NMLS #10287.
Sell for more on Zillow
Get a Zillow Showcase℠ listing at no additional cost and you could sell for .
$561,200
2% more
+$11,224
With Zillow Showcase(estimated)
$572,424
- Kentucky
- Harrison County
- Cynthiana
- 41031
- 297 Blackbird Ln
Nearby cities
Nearby zip codes
Other Cynthiana Topics
