Skip main navigation
Sold for $480,000
  • $480,000

    297 Bluebell Dr, Clarksville, TN 37043

    5beds
    2,617sqft
    Single Family Residence
    Built in 2023
    0.28 Acres Lot
    $-- Zestimate®
    $183/sqft
    $2,835 Estimated rent

    Home value

    Not available

    Estimated sales range

    Not available

    $2,835/mo

    Zestimate® history
    Loading
    Loading...

    Owner options

    List your home for rent

    $2,835/mo

    Rent Zestimate®

    Find your next renter with Zillow Rental Manager. Plus, with online applications, you can quickly screen prospective tenants – for free.

    Learn more

    $2,835/mo

    Rent Zestimate®

    Refinance and save

    $2,812/mo

    Est. payment

    Refinancing to a lower rate could help reduce your monthly payments and save thousands over the life of the loan.

    See today's rates

    $2,812/mo

    Est. payment

    Explore your selling options

    Work with a Zillow partner agent

    Leverage their expertise and Zillow's premium Showcase listings to get your home seen by more buyers.

    Get started

    List with your own agent

    Get your home in front of millions of buyers by listing it on Zillow.

    Learn how to do it

    Sell it yourself

    Take full control of how buyers see your home on Zillow by listing For Sale by Owner (FSBO).

    List your home

    What's special

    Desirable corner lotGas ovenCovered porchBuilt-in gas rangeModern finishesGenerous storage throughoutEat-in kitchen
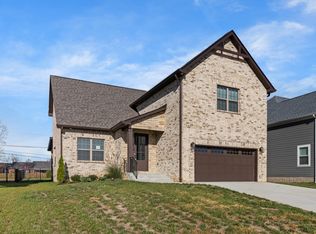
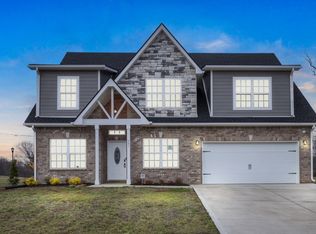
    This beautifully designed home offers the perfect blend of modern comfort and spacious living, set on a desirable corner lot in a welcoming community. Featuring 5 bedrooms, 3 bathrooms, and 2,635 square feet, this thoughtfully crafted 1.5-story home provides both functionality and style for today’s lifestyle. Step inside to discover an open floorplan with high ceilings, rich finished wood flooring, and a cozy fireplace that anchors the main living space. The eat-in kitchen is equipped with a built-in gas range, gas oven, microwave, dishwasher, and disposal, making it ideal for both everyday living and entertaining. A formal dining room adds an elegant touch, while the second-floor rec room provides additional flexible space for relaxation or gatherings. The home offers generous storage throughout, including walk-in closets, extra closets, and a welcoming entry foyer. Enjoy outdoor living with a covered porch, covered deck, and additional deck space perfect for hosting or unwinding. Located in The Oaks neighborhood, residents enjoy access to community amenities including pool, tennis, and maintained grounds, adding convenience and lifestyle appeal. With a two-car attached garage, modern finishes, and a prime location, this home is a standout opportunity you won’t want to miss.

    Zillow last checked:

    Listing updated:

    Listed by:

    Chelsie A Parrish 270-590-3791,

    Coldwell Banker Legacy Group

    Bought with:

    Non Member-Rasky

    NON MEMBER OFFICE

    Source: RASK,MLS#: RA20262014MLS Logo

    Facts & features

    Interior

    Bedrooms & bathrooms
    • Bedrooms: 5
    • Bathrooms: 3
    • Full bathrooms: 3
    • Main level bathrooms: 2
    • Main level bedrooms: 2
    Rooms
    • Room types: Bonus Room
    Primary bedroom
    • Level: Main
    Bedroom 2
    • Level: Main
    Bedroom 3
    • Level: Upper
    Bedroom 4
    • Level: Upper
    Bedroom 5
    • Level: Upper
    Primary bathroom
    • Level: Main
    Bathroom
    • Features: Separate Shower, Tub
    Dining room
    • Level: Main
    Kitchen
    • Features: Eat-in Kitchen
    • Level: Main
    Living room
    • Level: Main
    Heating
    • None, Gas
    Cooling
    • Central Air
    Appliances
    • Included: Built In Wall Oven, Dishwasher, Water Heater (See Remarks)
    • Laundry: Laundry Room
    Features
    • Cathedral Ceiling(s), Closet Light(s), Formal Dining Room
    • Flooring: Carpet, Tile, Vinyl
    • Basement: None,Crawl Space
    • Number of fireplaces: 1
    • Fireplace features: 1
    Interior area
    • Total structure area: 2,617
    • Total interior livable area: 2,617 sqft

    Property

    Parking
    • Total spaces: 2
    • Parking features: Attached
    • Attached garage spaces: 2
    Accessibility
    • Accessibility features: None
    Features
    • Patio & porch: Covered Deck
    • Pool features: Community
    • Fencing: Fenced
    Lot
    • Size: 0.28 Acres
    • Features: Corner Lot
    Details
    • Parcel number: 057I B 00400 000

    Construction

    Type & style
    • Home type: SingleFamily
    • Architectural style: Traditional
    • Property subtype: Single Family Residence
    Materials
    • Vinyl Siding
    • Roof: Shingle
    Condition
    • New Construction
    • New construction: No
    • Year built: 2023

    Utilities & green energy

    • Sewer: Public Sewer
    • Water: City

    Community & HOA

    Community
    • Security: Fire Alarm, Smoke Detector(s)
    • Subdivision: The Oaks
    Location
    • Region: Clarksville

    Financial & listing details

    • Price per square foot: $183/sqft
    • Tax assessed value: $456,200
    • Annual tax amount: $3,399
    • Price range: $480K - $480K
    • Date on market: 4/13/2026

    Price history

    DateEventPrice
    5/29/2026Sold$480,000+0%$183/sqft
    Source: RASK #RA20262014 Report a problem
    5/1/2026Pending sale$479,900$183/sqft
    Source: RASK #RA20262014 Report a problem
    4/12/2026Listed for sale$479,900-2%$183/sqft
    Source: RealTracs MLS as distributed by MLS GRID #3173328 Report a problem
    4/2/2026Listing removed$489,500$187/sqft
    Source: RealTracs MLS as distributed by MLS GRID #3118287 Report a problem
    3/3/2026Price change$489,500-2.1%$187/sqft
    Source: RealTracs MLS as distributed by MLS GRID #3118287 Report a problem
    2/17/2026Price change$499,900-2.9%$191/sqft
    Source: RealTracs MLS as distributed by MLS GRID #3118287 Report a problem
    1/31/2026Listed for sale$515,000+6.2%$197/sqft
    Source: RealTracs MLS as distributed by MLS GRID #3118287 Report a problem
    6/16/2023Sold$485,000+0.6%$185/sqft
    Source: RealTracs MLS as distributed by MLS GRID #2483058 Report a problem
    3/19/2023Pending sale$481,900$184/sqft
    Source: RealTracs MLS as distributed by MLS GRID #2483058 Report a problem
    3/8/2023Price change$481,900-0.6%$184/sqft
    Source: RealTracs MLS as distributed by MLS GRID #2483058 Report a problem
    3/2/2023Price change$484,900-3%$185/sqft
    Source: RealTracs MLS as distributed by MLS GRID #2483058 Report a problem
    2/10/2023Price change$499,900-2.9%$191/sqft
    Source: RealTracs MLS as distributed by MLS GRID #2483058 Report a problem
    1/29/2023Listed for sale$514,900$197/sqft
    Source: RealTracs MLS as distributed by MLS GRID #2483058 Report a problem

    Public tax history

    YearProperty taxesTax assessment
    2024$3,399 +33.3%$114,050 +88.7%
    2023$2,550 $60,425
    2022-- $60,425
    Find assessor info on the county website

    Neighborhood: 37043

    Nearby schools

    GreatSchools rating
    Schools provided by the listing agent
    • Elementary: Rossview
    • Middle: Rossview
    • High: Rossview

    Source: RASK. This data may not be complete. We recommend contacting the local school district to confirm school assignments for this home.

    Get pre-qualified for a loan
    At Zillow Home Loans, we can pre-qualify you in as little as 5 minutes with no impact to your credit score.

    An equal housing lender. NMLS #10287.