Calling all country lovers! Experience country living on this breathtaking 12.31-acre estate. Endless opportunities for outdoor recreation and leisure. Enjoy your own ATV trails or walk to the stream. Great for horses and has a barn to keep them cozy. This 4BD/2BA 2052 SQFT home has a great floorplan. The primary suite sits on the opposite side of the home and has a large sitting room and spacious bathroom w/2 vanities, large soaking tub, and shower. Open concept dining/living area and kitchen. 3 additional bedrooms on the other side of the home w/ large guest bath and double sinks. Entertain or unwind on the expansive back deck, where sweeping views of your private sanctuary set the stage for unforgettable moments. Fenced in back yard area great for pets. New roof in 2025, Shed for storage needs. Call today to make this country dream your own.
Sold
$368,000
297 Burt Place Ln, Wakefield, VA 23888
4beds
2,052sqft
Manufactured Home
Built in 2003
12.31 Acres Lot
$375,400 Zestimate®
$179/sqft
$-- Estimated rent
Home value
$375,400
Estimated sales range
Not available
Not available
Zestimate® history
Owner options
List your home for rent
Find your next renter with Zillow Rental Manager. Plus, with online applications, you can quickly screen prospective tenants – for free.
Refinance and save
$2,303/mo
Est. payment
Refinancing to a lower rate could help reduce your monthly payments and save thousands over the life of the loan.
$2,303/mo
Est. payment
Explore your selling options
Work with a Zillow partner agent
Leverage their expertise and Zillow's premium Showcase listings to get your home seen by more buyers.
Get startedList with your own agent
Get your home in front of millions of buyers by listing it on Zillow.
Learn how to do itSell it yourself
Take full control of how buyers see your home on Zillow by listing For Sale by Owner (FSBO).
List your homeWhat's special
Sweeping viewsPrivate sanctuaryLarge sitting roomGreat floorplanAtv trailsExpansive back deckSpacious bathroom
Zillow last checked:
Listing updated:
Listed by:
Cristen Treu,
KW Allegiance 757-530-9500
Bought with:
Katie Prescott
Long & Foster Real Estate Inc.
Source: REIN Inc.,MLS#: 10598225
Facts & features
Interior
Bedrooms & bathrooms
- Bedrooms: 4
- Bathrooms: 2
- Full bathrooms: 2
Rooms
- Room types: 1st Floor BR, 1st Floor Primary BR, Breakfast Area, PBR with Bath, Utility Room
Primary bedroom
- Level: First
Heating
- Electric
Cooling
- Central Air
Appliances
- Included: Dishwasher, Microwave, Electric Range, Refrigerator, Electric Water Heater
Features
- Primary Sink-Double, Walk-In Closet(s), Ceiling Fan(s)
- Flooring: Carpet, Laminate/LVP, Other
- Windows: Window Treatments
- Basement: Crawl Space
- Number of fireplaces: 1
- Fireplace features: Wood Burning
Interior area
- Total interior livable area: 2,052 sqft
Property
Parking
- Parking features: Multi Car, Off Street, Driveway
- Has uncovered spaces: Yes
Features
- Stories: 1
- Patio & porch: Deck, Porch
- Pool features: None
- Fencing: Chain Link,Fenced
- Has view: Yes
- View description: Trees/Woods
- Waterfront features: Not Waterfront
Lot
- Size: 12.31 Acres
- Features: Horses Allowed, Wooded
Details
- Parcel number: 563B
- Horses can be raised: Yes
Construction
Type & style
- Home type: MobileManufactured
- Architectural style: Ranch
- Property subtype: Manufactured Home
Materials
- Vinyl Siding
- Roof: Composition
Condition
- New construction: No
- Year built: 2003
Utilities & green energy
- Sewer: Septic Tank
- Water: Well
Community & HOA
Community
- Subdivision: All Others Area 70
HOA
- Has HOA: No
Location
- Region: Wakefield
Financial & listing details
- Price per square foot: $179/sqft
- Tax assessed value: $302,500
- Annual tax amount: $1,640
- Date on market: 8/20/2025
Price history
Price history is unavailable.
Public tax history
| Year | Property taxes | Tax assessment |
|---|---|---|
| 2025 | $2,148 +31% | $302,500 +31% |
| 2024 | $1,640 | $231,000 |
| 2023 | $1,640 +5.2% | $231,000 +6.6% |
| 2022 | $1,560 +8.7% | $216,600 +16.3% |
| 2021 | $1,435 +8.5% | $186,300 |
| 2020 | $1,323 | $186,300 |
| 2018 | $1,323 | $186,300 |
| 2017 | $1,323 | $186,300 |
| 2016 | $1,323 | $186,300 +12.6% |
| 2015 | -- | $165,500 |
| 2014 | -- | $165,500 |
| 2013 | -- | $165,500 |
| 2012 | -- | $165,500 |
| 2011 | -- | $165,500 |
| 2010 | -- | $165,500 |
Find assessor info on the county website
Neighborhood: 23888
Nearby homes
- $173,8003 bd2 ba-- sqft8027 Birch Island Rd, Wakefield, VA 23888Off Market
- $206,7003 bd2 ba-- sqft8007 Birch Island Rd, Wakefield, VA 23888Off Market
- $356,8004 bd2 ba1.9k sqft7517 Birch Island Rd, Wakefield, VA 23888Off Market
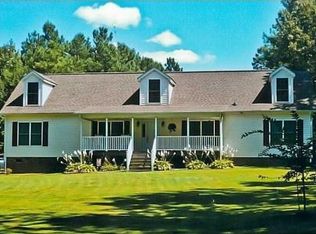
- $414,9004 bd4 ba2.3k sqft133 Burt Place Ln, Wakefield, VA 23888Off Market
- $217,3004 bd2 ba-- sqft7429 Birch Island Rd, Wakefield, VA 23888Off Market
- $469,3003 bd3 ba1.8k sqft219 Burt Place Ln, Wakefield, VA 23888Off Market
- $32,4003.78 acres7410 Birch Island Rd, Wakefield, VA 23888Off Market
- $26,5006.84 acres7421 Birch Island Rd, Wakefield, VA 23888Off Market
Nearby schools
GreatSchools rating
- 7/10Sussex Central Elementary SchoolGrades: PK-5Distance: 16.7 mi
- 4/10Sussex Central Middle SchoolGrades: 6-8Distance: 17 mi
- 3/10Sussex Central High SchoolGrades: 9-12Distance: 17 mi
Schools provided by the listing agent
- Elementary: Surry Elementary
- Middle: Luther P. Jackson Middle
- High: Surry Co.
Source: REIN Inc.. This data may not be complete. We recommend contacting the local school district to confirm school assignments for this home.
Get a cash offer in 3 minutes
Find out how much your home could sell for in as little as 3 minutes with a no-obligation cash offer.
Estimated market value
$375,400
Get a cash offer in 3 minutes
Find out how much your home could sell for in as little as 3 minutes with a no-obligation cash offer.
Estimated market value
$375,400
- Virginia
- Sussex County
- Wakefield
- 23888
- 297 Burt Place Ln
