Skip main navigation
Off market
Street View
  • $370,100

    297 Camerton Ln, Townsend, DE 19734

    4beds
    2,675sqft
    Townhouse
    Built in 2007
    3,484 Square Feet Lot
    $370,100 Zestimate®
    $138/sqft
    $3,052 Estimated rent

    Home value

    $370,100

    $344,000 - $396,000

    $3,052/mo

    Zestimate® history
    Loading
    Loading...

    Owner options

    List your home for rent

    $3,052/mo

    Rent Zestimate®

    Find your next renter with Zillow Rental Manager. Plus, with online applications, you can quickly screen prospective tenants – for free.

    Learn more

    $3,052/mo

    Rent Zestimate®

    Refinance and save

    $1,874/mo

    Est. payment

    Refinancing to a lower rate could help reduce your monthly payments and save thousands over the life of the loan.

    See today's rates

    $1,874/mo

    Est. payment

    Explore your selling options

    Work with a Zillow partner agent

    Leverage their expertise and Zillow's premium Showcase listings to get your home seen by more buyers.

    Get started

    List with your own agent

    Get your home in front of millions of buyers by listing it on Zillow.

    Learn how to do it

    Sell it yourself

    Take full control of how buyers see your home on Zillow by listing For Sale by Owner (FSBO).

    List your home

    What's special

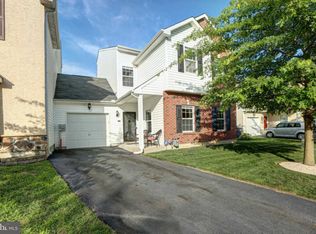
    Visit this home virtually: http://www.vht.com/434074427/IDXS - Showings to be confirmed for Pre-Approved or Cash Buyers with Proof of Funds ONLY. Due to COVID-19, everyone entering the home is to wear a mask and wear gloves. Only the Realtor is approved to touch items in the home (open doors, turn on/off lights). Do not use the bathroom(s). ***** Home includes New Carpet and Padding, Freshly Painted, New Kitchen Appliances, New Laundry Washer and Dryer. Home Sold As-Is, excluding personal property items. Located on the first hole of golf course of Odessa National, this well maintained 4 Bedroom, 5 Full Bath townhome backs to open space. Unique, and different than others, the owner had the builder install a Full Bath on the Main Floor. Owner used the front Living Room, with French Doors, as a Master Bedroom (optional 5th Bedrm), which could make a great office too. The upper floors include 4 Bedrooms, each with a Full Bath and multiple windows.... Yes, every Bedroom includes a Full Bath (with tile floor, large mirror and mirrored medicine cabinet)!! This home has great curb appeal, partial brick front with a covered front porch. Enter thru the front door into a Foyer, which has a spacious closet and direct access to the garage. The front room is a large room, with French doors and ceiling fan/light, perfect for an office, main floor bedroom, Living Room, Playroom, or more. The main floor full bath includes a single sink vanity, large shower stall with various grab bars and sitting area. The back of the main floor includes an open floor plan with very spacious Kitchen with bar height counter and seating area, lots of cabinets, large sink, and all NEW Appliances. Adjacent to the Kitchen is an open cozy Dining Room area with a pendant lighting fixture, double door pantry closet; and Family Room including gas fireplace with a fireplace fan, mantle, ceiling fan with lighting, and sliding door to the concrete patio. The 2nd floor includes a front Master Bedroom Suite with double closet doors, dual sink vanity, shower with glass door, and a separate soaking tub with tile surround; an open galley style hallway, with stained and white painted stair handrail/spindles, leading to Two Other Bedrooms on the back of the home have double closet doors, full bath with single vanity, one has a tub/shower and the other a shower stall with glass door, both have golf view; and a Laundry Room with New Washer and Dryer and white metal shelving above, and a large Linen Closet with multi-level white metal shelving, next to the laundry room. The third floor is another private bedroom suite, with walk-in closet, full bath with tub/shower, oversized single sink vanity, and view of the backyard and golf view. Other great home features include paneled doors with curved top and square frame below, oversized single-car garage with opener, painted floor and passage doors to the private backyard with split rail fence, which includes a gate for ease of access. Interior Sqft, Room Size and Improvement Dates are approx. Great Community and Appoquinimink School District. Conveniently located near Hospitals, Medical Offices, Shops, Restaurants, Parks, and more. DUE TO COVID Social Distance Recommendations, please View Photos, Read all Listing Info, and Driveby the home prior in-person showing. For COVID Tracking, agents please send signed COVID Showing Form (in the disclosure uploaded docs). *** HOA / Maint Corp info (fees, amenities, contacts) can be found online at odessanational.org. The $1,200/yr (billed $300/Qtrly) is a Socal Membership Fee includes 4 Free Rounds of Golf, Discounted Golf Membership and Green Fee, Access to Fitness Center, Community Swimming Pool, Discount 15% off food at the Odessa Grill (food only, not beverages).

    This property is off market, which means it's not currently listed for sale or rent on Zillow. This may be different from what's available on other websites or public sources.

    Facts & features

    Interior

    Bedrooms & bathrooms
    • Bedrooms: 4
    • Bathrooms: 5
    • Full bathrooms: 5
    Heating
    • Forced air, Gas
    Cooling
    • Central
    Features
    • Flooring: Carpet
    • Has fireplace: Yes
    Interior area
    • Total interior livable area: 2,675 sqft

    Property

    Parking
    • Total spaces: 2
    • Parking features: Garage - Attached
    Features
    • Exterior features: Other, Brick
    Lot
    • Size: 3,484 Square Feet
    Details
    • Parcel number: 1401331039

    Construction

    Type & style
    • Home type: Townhouse
    Materials
    • Foundation: Slab
    • Roof: Asphalt
    Condition
    • Year built: 2007

    Community & HOA

    HOA
    • Has HOA: Yes
    • HOA fee: $100 monthly
    Location
    • Region: Townsend

    Financial & listing details

    • Price per square foot: $138/sqft
    • Tax assessed value: $381,800

    Price history

    DateEventPrice
    8/14/2020Sold$215,200-22.9%$80/sqft
    Source: Public Record Report a problem
    6/29/2020Pending sale$279,000$104/sqft
    Source: Patterson-Schwartz Real Estate #DENC503408 Report a problem
    6/18/2020Listed for sale$279,000+5.5%$104/sqft
    Source: Patterson-Schwartz Real Estate #DENC503408 Report a problem
    9/10/2007Sold$264,570$99/sqft
    Source: Public Record Report a problem

    Public tax history

    YearProperty taxesTax assessment
    2025-- $381,800 +335.8%
    2024$3,785 +17%$87,600
    2023$3,236 -0.1%$87,600
    2022$3,241 +1.3%$87,600
    2021$3,200 +1.4%$87,600
    2020$3,156 -49.1%$87,600
    2019$6,194 +128%$87,600
    2017$2,717 $87,600
    2016-- $87,600
    2015-- $87,600
    2014-- $87,600
    2013-- $87,600
    2012-- $87,600
    2011-- $87,600
    2010-- $87,600
    2009-- $87,600
    2008-- $87,600
    2007-- $87,600 +1410.3%
    2006-- $5,800
    2005-- $5,800
    2004-- $5,800
    2003-- $5,800
    2002-- $5,800
    Find assessor info on the county website

    Neighborhood: 19734

    Nearby schools

    GreatSchools rating
    Schools provided by the listing agent
    • District: Appoquinimink

    Source: The MLS. This data may not be complete. We recommend contacting the local school district to confirm school assignments for this home.

    Get a cash offer in 3 minutes
    Find out how much your home could sell for in as little as 3 minutes with a no-obligation cash offer.
    Estimated market value
    $370,100
    Get a cash offer in 3 minutes
    Find out how much your home could sell for in as little as 3 minutes with a no-obligation cash offer.
    Estimated market value
    $370,100