Tucked away on nearly 3 wooded acres in the desirable Castle Park neighborhood, this thoughtfully maintained 4-bedroom, 2.5-bath home with 1,757 finished square feet offers privacy, functionality, and timeless appeal — complete with a massive workshop that truly sets it apart. Backing to a peaceful creek with a charming bridge, this property blends natural beauty with everyday practicality.
Step into the foyer and appreciate the circular flow of the main level, with a half bath just off the entry. Straight ahead, the inviting living room features a brand new electric fireplace and opens to a cozy breakfast nook and updated kitchen with stainless steel appliances (2021). To the right is the dining room, and access to the attached one-car garage is conveniently located off the kitchen.
Upstairs are four bedrooms, two full baths, and the washer and dryer, which convey. The spacious primary suite includes a walk-in closet and double vanity ensuite bath. Ceiling fans are installed throughout, and an unfinished walk-up attic provides excellent storage.
Outside, the wooded lot showcases beautiful hardscaping, including an in-ground front yard fountain and a backyard firepit/grill (coveys) area ideal for entertaining. Enjoy the 6x6 front porch or relax on the 14x10 back porch overlooking your private creekside setting.
A scenic path leads to the standout workshop, positioned on concrete and gravel and open inside for flexible use. It features electricity, a wood-burning stove serviced in 2025, a finished office with portable A/C (conveys), handmade lighting, and stairs to a loft with a custom log desk. Stacked wood and an additional shed also convey.
Major updates include a water heater replaced one year ago, HVAC serviced in 2025, gutter guards, whole-house water filtration, a backup-ready water pressure tank, and a connected 5,000-watt generator. Well-maintained and move-in ready, this Castle Park property offers space, versatility, and a setting you’ll appreciate for years to come.
Sold for $474,999
$474,999
297 Castle Park Ln, Mineral, VA 23117
4beds
1,757sqft
Single Family Residence
Built in 2009
2.98 Acres Lot
$475,500 Zestimate®
$270/sqft
$2,601 Estimated rent
Home value
$475,500
$418,000 - $542,000
$2,601/mo
Zestimate® history
Owner options
List your home for rent
$2,601/mo
Rent Zestimate®
Find your next renter with Zillow Rental Manager. Plus, with online applications, you can quickly screen prospective tenants – for free.
$2,601/mo
Rent Zestimate®
Refinance and save
$2,839/mo
Est. payment
Refinancing to a lower rate could help reduce your monthly payments and save thousands over the life of the loan.
$2,839/mo
Est. payment
Explore your selling options
Work with a Zillow partner agent
Leverage their expertise and Zillow's premium Showcase listings to get your home seen by more buyers.
Get startedList with your own agent
Get your home in front of millions of buyers by listing it on Zillow.
Learn how to do itSell it yourself
Take full control of how buyers see your home on Zillow by listing For Sale by Owner (FSBO).
List your homeWhat's special
Zillow last checked:
Listing updated:
Listed by:
Katelynn Harrison 540-894-1336,
Lake Anna Island Realty
Bought with:
Justine Rice, 0225222952
Liz Moore & Associates
Kelly Ross, 0225256215
Liz Moore & Associates
Source: CVRMLS,MLS#: 2605346 Originating MLS: Central Virginia Regional MLS
Originating MLS: Central Virginia Regional MLSFacts & features
Interior
Bedrooms & bathrooms
- Bedrooms: 4
- Bathrooms: 3
- Full bathrooms: 2
- 1/2 bathrooms: 1
Primary bedroom
- Level: Second
- Dimensions: 0 x 0
Bedroom 2
- Level: Second
- Dimensions: 0 x 0
Bedroom 3
- Level: Second
- Dimensions: 0 x 0
Bedroom 4
- Level: Second
- Dimensions: 0 x 0
Dining room
- Level: Main
- Dimensions: 0 x 0
Foyer
- Level: Main
- Dimensions: 0 x 0
Other
- Description: Tub & Shower
- Level: Second
Half bath
- Level: First
Half bath
- Level: Second
Kitchen
- Level: Main
- Dimensions: 0 x 0
Laundry
- Level: Second
- Dimensions: 0 x 0
Living room
- Level: Main
- Dimensions: 0 x 0
Heating
- Electric, Heat Pump, Hot Water
Cooling
- Electric, Heat Pump
Appliances
- Included: Dryer, Dishwasher, Electric Cooking, Microwave, Oven, Refrigerator, Stove, Water Heater, Water Purifier, Washer
- Laundry: Washer Hookup, Dryer Hookup
Features
- Breakfast Area, Bay Window, Ceiling Fan(s), Dining Area, Separate/Formal Dining Room, Double Vanity, Eat-in Kitchen, Fireplace, Bath in Primary Bedroom, Solid Surface Counters, Walk-In Closet(s)
- Flooring: Partially Carpeted, Vinyl, Wood
- Basement: Crawl Space
- Attic: Walk-up
- Has fireplace: Yes
- Fireplace features: Electric
Interior area
- Total interior livable area: 1,757 sqft
- Finished area above ground: 1,757
- Finished area below ground: 0
Property
Parking
- Total spaces: 1
- Parking features: Attached, Direct Access, Garage, Workshop in Garage
- Attached garage spaces: 1
Features
- Levels: Two
- Stories: 2
- Patio & porch: Rear Porch, Front Porch, Deck, Porch
- Exterior features: Deck, Lighting, Porch, Storage, Shed
- Pool features: None
- Fencing: None
Lot
- Size: 2.98 Acres
Details
- Parcel number: 83196
- Zoning description: A2
- Other equipment: Generator
Construction
Type & style
- Home type: SingleFamily
- Architectural style: Colonial
- Property subtype: Single Family Residence
Materials
- Brick, Drywall, Vinyl Siding
- Roof: Asphalt
Condition
- Resale
- New construction: No
- Year built: 2009
Utilities & green energy
- Electric: Generator Hookup
- Sewer: Septic Tank
- Water: Well
Community & HOA
Community
- Security: Smoke Detector(s)
- Subdivision: Castle Park
Location
- Region: Mineral
Financial & listing details
- Price per square foot: $270/sqft
- Tax assessed value: $364,200
- Annual tax amount: $2,622
- Date on market: 5/10/2026
- Ownership: Individuals
- Ownership type: Sole Proprietor
Price history
| Date | Event | Price |
|---|---|---|
| 5/22/2026 | Sold | $474,999$270/sqft |
Source:  CVRMLS #2605346 Report a problem CVRMLS #2605346 Report a problem | ||
| 4/1/2026 | Pending sale | $474,999$270/sqft |
Source: CVRMLS #2605346 Report a problem | ||
| 3/16/2026 | Listed for sale | $474,999+144.8%$270/sqft |
Source: CVRMLS #2605346 Report a problem | ||
| 7/30/2013 | Sold | $194,000-2.5%$110/sqft |
Source: CVRMLS #1305371 Report a problem | ||
| 5/8/2013 | Price change | $198,900-0.5%$113/sqft |
Source: Lake Anna Island Realty #LA7977676 Report a problem | ||
| 2/22/2013 | Price change | $199,900-2.5%$114/sqft |
Source: Lake Anna Island Realty #LA7977676 Report a problem | ||
| 2/6/2013 | Price change | $205,000-2.4%$117/sqft |
Source: Lake Anna Island Realty #LA7977676 Report a problem | ||
| 12/14/2012 | Listed for sale | $210,000-4.5%$120/sqft |
Source: Lake Anna Island Realty #LA7977676 Report a problem | ||
| 2/21/2012 | Listing removed | $219,950$125/sqft |
Source: RE/MAX COMMONWEALTH #1129495 Report a problem | ||
| 11/18/2011 | Listed for sale | $219,950-4.3%$125/sqft |
Source: RE/MAX COMMONWEALTH #1129495 Report a problem | ||
| 3/16/2009 | Sold | $229,950$131/sqft |
Source: Public Record Report a problem | ||
Public tax history
| Year | Property taxes | Tax assessment |
|---|---|---|
| 2024 | $2,622 +5.1% | $364,200 +5.1% |
| 2023 | $2,495 +13.5% | $346,500 +13.5% |
| 2022 | $2,198 +12.8% | $305,300 +12.8% |
| 2021 | $1,948 | $270,600 +4.8% |
| 2020 | -- | $258,100 +6.8% |
| 2018 | $1,684 +2.7% | $241,700 +3.3% |
| 2017 | $1,640 | $233,900 +2.7% |
| 2016 | $1,640 +6.4% | $227,800 +6.4% |
| 2015 | $1,541 +8.2% | $214,000 +2.3% |
| 2013 | $1,425 +1.6% | $209,100 +1.5% |
| 2012 | $1,402 | $206,000 -5.5% |
| 2011 | $1,402 +5.8% | $218,100 -3.5% |
| 2010 | $1,325 | $226,100 |
Find assessor info on the county website
Neighborhood: 23117
Nearby homes
- $428,0003 bd2 ba1.8k sqft231 Castle Park Ln, Mineral, VA 23117Off Market
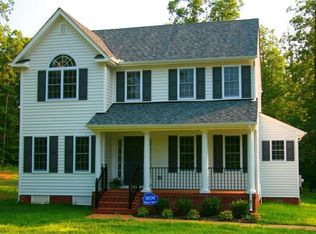
- $410,7003 bd3 ba1.8k sqft231 Castle Park, Louisa, VA 23117Off Market
- $432,0003 bd3 ba2.1k sqft329 Castle Park Ln, Mineral, VA 23117Sold
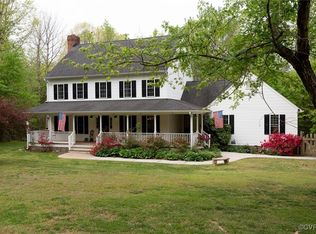
- $469,9004 bd2 ba2k sqft191 Castle Park Ln, Mineral, VA 23117Off Market
- $452,2003 bd2 ba1.8k sqft300 Castle Park Ln, Mineral, VA 23117Off Market
- $455,3004 bd3 ba2.1k sqft371 Castle Park Ln, Mineral, VA 23117Off Market
- $414,9003 bd2 ba1.8k sqft202 Castle Park Ln, Mineral, VA 23117Off Market
- $436,3003 bd3 ba1.8k sqft151 Castle Park Ln, Mineral, VA 23117Off Market
Nearby schools
GreatSchools rating
- 9/10Jouett Elementary SchoolGrades: PK-5Distance: 1.9 mi
- 7/10Louisa County Middle SchoolGrades: 6-8Distance: 10.6 mi
- 6/10Louisa County High SchoolGrades: 9-12Distance: 10.3 mi
Schools provided by the listing agent
- Elementary: Jouett
- Middle: Louisa
- High: Louisa
Source: CVRMLS. This data may not be complete. We recommend contacting the local school district to confirm school assignments for this home.
Get a cash offer in 3 minutes
Find out how much your home could sell for in as little as 3 minutes with a no-obligation cash offer.
Estimated market value
$475,500
Get a cash offer in 3 minutes
Find out how much your home could sell for in as little as 3 minutes with a no-obligation cash offer.
Estimated market value
$475,500
- Virginia
- Louisa County
- Mineral
- 23117
- 297 Castle Park Ln
Nearby cities
Nearby zip codes
Other Mineral Topics
