Skip main navigation
Off market
  • $446,400

    297 Central Station Dr, Johnstown, OH 43031

    4beds
    2baths
    2,100sqft
    SingleFamily
    Built in 1999
    0.27 Acres Lot
    $446,400 Zestimate®
    $213/sqft
    $2,700 Estimated rent

    Home value

    $446,400

    $424,000 - $469,000

    $2,700/mo

    Zestimate® history
    Loading
    Loading...

    Owner options

    List your home for rent

    $2,700/mo

    Rent Zestimate®

    Find your next renter with Zillow Rental Manager. Plus, with online applications, you can quickly screen prospective tenants – for free.

    Learn more

    $2,700/mo

    Rent Zestimate®

    Refinance and save

    $2,860/mo

    Est. payment

    Refinancing to a lower rate could help reduce your monthly payments and save thousands over the life of the loan.

    See today's rates

    $2,860/mo

    Est. payment

    Explore your selling options

    Work with a Zillow partner agent

    Leverage their expertise and Zillow's premium Showcase listings to get your home seen by more buyers.

    Get started

    List with your own agent

    Get your home in front of millions of buyers by listing it on Zillow.

    Learn how to do it

    Sell it yourself

    Take full control of how buyers see your home on Zillow by listing For Sale by Owner (FSBO).

    List your home

    What's special

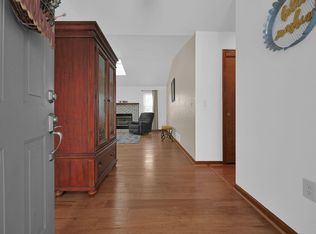
    Welcome home to this gorgeous, one owner 4 bedroom, 2 bath ranch in Concord Crossing. Quality construction by Roger Hatch builder. The corner lot with landscape accents has plenty of curb appeal. The front entry has a lighted pergola, front porch, and sidelights. This home has a desirable open floor plan with gleaming wood floors in the living area, dining area, sun room, kitchen and hallway, as well as custom window shades. Living area has gas log fireplace with newer contemporary glass doors, ceiling fan, and a door to rear deck. Dining area has ceiling fan, accent lighting, and bow window that overlooks the back yard. The gourmet kitchen has ceiling fan, range, refrigerator, and microwave/convection oven as well as new quartz counter tops, new faucet, new disposal, new dishwasher (2014). Plenty of counter and cupboard space including a pantry cabinet. Handy breakfast bar for casual meals. You'll spend hours in the sun room that overlooks the yard, with a door that opens to the rear deck. The deluxe master suite has ceiling fan, walk-in closet, and private bath with tile floors, double sinks, whirpool tub, separate shower, and glass block windows. Three more good sized bedrooms on the main level, with ceiling fans and generous closets, and a second full bath with tile floors, tub/shower combo with rainfall style shower head, and separate dressing area. Main floor laundry with tile floors and built in cabinets completes the main level. The large family room in the finished lower level has a unique exposed brick appearance, and is wired for surround sound. The 3-level rear deck with pergola overlooks the landscape bed with new plantings in 2014. The attached 2-car side load garage has a new opener (2014). This well maintained home has easy care vinyl exterior, insulated windows, newer hot water tank, and a home warranty for peace of mind. Nice!

    This property is not currently displayed as for sale or rent on Zillow. This may be different from what's on other websites or public sources.

    Facts & features

    Interior

    Bedrooms & bathrooms
    • Bedrooms: 4
    • Bathrooms: 2
    Heating
    • Other
    Cooling
    • Central
    Features
    • Basement: Partially finished
    • Has fireplace: Yes
    Interior area
    • Total interior livable area: 2,100 sqft

    Property

    Parking
    • Parking features: Garage - Attached
    Features
    • Exterior features: Other
    Lot
    • Size: 0.27 Acres
    Details
    • Parcel number: 05317752200111

    Construction

    Type & style
    • Home type: SingleFamily
    Materials
    • Frame
    • Foundation: Crawl/Raised
    Condition
    • Year built: 1999

    Community & HOA

    Location
    • Region: Johnstown

    Financial & listing details

    • Price per square foot: $213/sqft
    • Tax assessed value: $309,600
    • Annual tax amount: $4,562

    Price history

    DateEventPrice
    5/8/2015Sold$206,500-6.1%$98/sqft
    Source: Columbus and Central Ohio Regional MLS #215010498 Report a problem
    4/8/2015Listed for sale$219,900-33.4%$105/sqft
    Source: RealEstateShows.com #215010498 Report a problem
    7/12/2006Sold$330,000+89.7%$157/sqft
    Source: Public Record Report a problem
    9/4/2001Sold$174,000$83/sqft
    Source: Public Record Report a problem

    Public tax history

    YearProperty taxesTax assessment
    2025$4,562 +0.9%$108,360
    2024$4,523 -0.8%$108,360
    2023$4,558 +18.8%$108,360
    2022$3,837 -4.4%--
    2021$4,013 -1.1%--
    2020$4,058 +6.3%--
    2019$3,819 -0.6%--
    2018$3,843 -26.6%--
    2017$5,236 +59.2%--
    2016$3,290 -1.7%--
    2015$3,347 --
    2014$3,347 +12.6%--
    2013$2,973 -27.5%--
    2012$4,099 -0.5%--
    2011$4,120 -2.2%--
    2010$4,210 $70,880
    2009-- $70,880
    2008$2,361 -13.2%$70,880 -11.1%
    2007$2,720 +6%$79,700
    2006$2,567 +0.8%$79,700
    2005$2,546 +3.2%$79,700 +6.8%
    2004$2,468 -1.4%$74,660
    2003$2,502 -1%$74,660
    2002$2,528 $74,660
    Find assessor info on the county website

    Neighborhood: 43031

    Nearby schools

    GreatSchools rating
    Get a cash offer in 3 minutes
    Find out how much your home could sell for in as little as 3 minutes with a no-obligation cash offer.
    Estimated market value
    $446,400
    Get a cash offer in 3 minutes
    Find out how much your home could sell for in as little as 3 minutes with a no-obligation cash offer.
    Estimated market value
    $446,400