Skip main navigation
Closed
  • $555,000

    297 Cherokee Dr, Waleska, GA 30183

    4beds
    2,354sqft
    Single Family Residence, Residential
    Built in 2018
    0.49 Acres Lot
    $636,100 Zestimate®
    $236/sqft
    $3,159 Estimated rent

    Home value

    $636,100

    $598,000 - $674,000

    $3,159/mo

    Zestimate® history
    Loading
    Loading...

    Owner options

    List your home for rent

    $3,159/mo

    Rent Zestimate®

    Find your next renter with Zillow Rental Manager. Plus, with online applications, you can quickly screen prospective tenants – for free.

    Learn more

    $3,159/mo

    Rent Zestimate®

    Refinance and save

    $5,888/mo

    Est. payment

    Refinancing to a lower rate could help reduce your monthly payments and save thousands over the life of the loan.

    See today's rates

    $5,888/mo

    Est. payment

    Explore your selling options

    Work with a Zillow partner agent

    Leverage their expertise and Zillow's premium Showcase listings to get your home seen by more buyers.

    Get started

    List with your own agent

    Get your home in front of millions of buyers by listing it on Zillow.

    Learn how to do it

    Sell it yourself

    Take full control of how buyers see your home on Zillow by listing For Sale by Owner (FSBO).

    List your home

    What's special

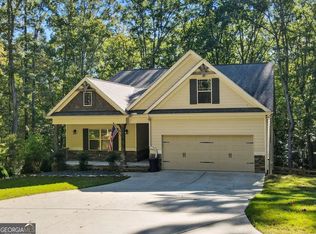
    Welcome to your dream home nestled in the serene and picturesque Lake Arrowhead community. This charming ranch on a basement offers an abundance of natural beauty and wildlife, including tranquil lakes, a marina, a delightful restaurant, a golf course, and parks teeming with deer. Step inside to an open-concept floorplan that exudes warmth and elegance. The spacious living room boasts a beamed vaulted ceiling and a stunning stacked stone fireplace, perfect for cozy evenings. Gleaming hardwood floors run throughout the main level, where the master suite offers convenience and luxury with a private ensuite bath. The heart of the home is the bright and airy kitchen, featuring white cabinets, granite countertops, stainless steel appliances, a double oven, and a microwave seamlessly integrated into the large kitchen island. This kitchen is a chef's delight, perfect for both everyday meals and entertaining guests. Each bedroom in this home has its own private bathroom, ensuring comfort and privacy for all. The covered back porch invites you to relax and enjoy the peaceful surroundings, making it an ideal spot for morning coffee or evening gatherings. The full 2,300 sqft basement is partially finished and offers incredible versatility. It includes a kitchenette, office space, and an additional bedroom with a full bathroom—ideal for guests or extended family. The large, partially finished great room currently serves as a living room and gym but has endless possibilities to be customized to suit your needs. Plus, a workshop in the basement provides a dedicated space for hobbies or projects. This home offers the perfect blend of rustic charm and modern amenities in a community that feels like a retreat. Don’t miss your opportunity to make this incredible property your own!

    Zillow last checked:

    Listing updated:

    Listing Provided by:

    Sophie Coty,

    Keller Williams Realty Partners,

    Blake Coty,

    Keller Williams Realty Partners

    Bought with:

    Jim Stewart, 346974

    Your NGA Team Realty

    Source: FMLS GA,MLS#: 7437076MLS Logo

    Facts & features

    Interior

    Bedrooms & bathrooms
    • Bedrooms: 4
    • Bathrooms: 4
    • Full bathrooms: 4
    • Main level bathrooms: 3
    • Main level bedrooms: 3
    Primary bedroom
    • Features: Master on Main
    • Level: Master on Main
    Bedroom
    • Features: Master on Main
    Primary bathroom
    • Features: Bidet, Double Vanity, Shower Only
    Dining room
    • Features: Open Concept, Seats 12+
    Kitchen
    • Features: Cabinets White, Kitchen Island, Pantry Walk-In, Stone Counters, View to Family Room
    Heating
    • Central
    Cooling
    • Central Air
    Appliances
    • Included: Dishwasher, Double Oven, Gas Cooktop, Microwave, Range Hood
    • Laundry: Laundry Room, Main Level
    Features
    • Beamed Ceilings, Crown Molding, Double Vanity, Entrance Foyer, Recessed Lighting, Tray Ceiling(s), Vaulted Ceiling(s), Walk-In Closet(s)
    • Flooring: Hardwood, Tile
    • Windows: Double Pane Windows
    • Basement: Daylight,Exterior Entry,Finished Bath,Full,Interior Entry
    • Number of fireplaces: 1
    • Fireplace features: Family Room, Stone
    • Common walls with other units/homes: No Common Walls
    Interior area
    • Total structure area: 2,354
    • Total interior livable area: 2,354 sqft
    • Finished area above ground: 2,354
    • Finished area below ground: 1,200

    Property

    Parking
    • Total spaces: 2
    • Parking features: Garage, Garage Faces Front, Kitchen Level, Level Driveway
    • Garage spaces: 2
    • Has uncovered spaces: Yes
    Accessibility
    • Accessibility features: None
    Features
    • Levels: Two
    • Stories: 2
    • Patio & porch: Covered, Deck
    • Exterior features: Private Yard, Rain Gutters
    • Pool features: None
    • Spa features: None
    • Fencing: None
    • Has view: Yes
    • View description: Trees/Woods
    • Waterfront features: None
    • Body of water: None
    Lot
    • Size: 0.49 Acres
    • Features: Front Yard, Private, Wooded
    Details
    • Additional structures: None
    • Parcel number: 22N15A 02004
    • Other equipment: None
    • Horse amenities: None

    Construction

    Type & style
    • Home type: SingleFamily
    • Architectural style: Traditional
    • Property subtype: Single Family Residence, Residential
    Materials
    • HardiPlank Type
    • Foundation: Concrete Perimeter
    • Roof: Shingle
    Condition
    • Resale
    • New construction: No
    • Year built: 2018

    Utilities & green energy

    • Electric: 110 Volts
    • Sewer: Public Sewer
    • Water: Public
    • Utilities for property: Cable Available, Electricity Available, Natural Gas Available, Phone Available, Underground Utilities, Water Available
    Green energy
    • Energy efficient items: Appliances, Thermostat, Windows
    • Energy generation: None

    Community & neighborhood

    Security
    • Security features: Security Gate, Security Guard, Smoke Detector(s)
    Community
    • Community features: Clubhouse, Fishing, Gated, Golf, Homeowners Assoc, Lake, Marina, Playground, Pool, Restaurant, Tennis Court(s)
    Location
    • Region: Waleska
    • Subdivision: Lake Arrowhead

    HOA & financial

    HOA
    • Has HOA: Yes
    • HOA fee: $2,556 annually

    Other

    Other facts
    • Road surface type: Asphalt

    Price history

    DateEventPrice
    9/24/2024Sold$555,000-3.5%$236/sqft
    Source: FMLS GA #7437076 Report a problem
    8/23/2024Pending sale$575,000$244/sqft
    Source: GAMLS #10356115 Report a problem
    8/11/2024Listed for sale$575,000+47.5%$244/sqft
    Source: FMLS GA #7437076 Report a problem
    5/17/2019Sold$389,900+1.3%$166/sqft
    Source: FMLS GA #6120933 Report a problem
    3/28/2019Pending sale$384,900+3749%$164/sqft
    Source: Atlanta Communities #8498086 Report a problem
    1/11/2019Sold$10,000-97.4%$4/sqft
    Source: Public Record Report a problem
    9/6/2018Price change$384,900+1.3%$164/sqft
    Source: Atlanta Communities #8446314 Report a problem
    9/4/2018Listed for sale$379,900$161/sqft
    Source: Atlanta Communities #8446314 Report a problem

    Public tax history

    YearProperty taxesTax assessment
    2025$5,981 +189.4%$230,080 -0.5%
    2024$2,066 -32%$231,200 -14.7%
    2023$3,041 +75.7%$270,920 +38%
    2022$1,731 +5.2%$196,280 +10%
    2021$1,645 -62.3%$178,400 +13.6%
    2020$4,369 +280.9%$157,040 +289.1%
    2019$1,147 +3911.3%$40,360 +1514.4%
    2018$29 -0.8%$2,500
    2017$29 +64.9%$2,500 +66.7%
    2016$17 $1,500
    2015$17 -1.2%$1,500
    2014$18 -1.6%$1,500
    2013$18 -0.4%$1,500
    2012$18 +2.9%$1,500
    2011$18 -35.6%$1,500 +56.3%
    2010$27 +5.9%$960
    2009$26 +2.2%$960
    2008$25 -0.1%$960
    2007$25 -4.9%$960 -4%
    2006$27 -1.3%$1,000
    2005$27 -2.6%$1,000
    2002$28 -1.9%$1,000
    2001$28 $1,000
    2000-- $1,000
    1999$29 $1,000

    Find assessor info on the county website

    Neighborhood: 30183

    Nearby schools

    GreatSchools rating
    Schools provided by the listing agent
    • Elementary: R.M. Moore
    • Middle: Teasley
    • High: Cherokee

    Source: FMLS GA. This data may not be complete. We recommend contacting the local school district to confirm school assignments for this home.

    Get a cash offer in 3 minutes
    Find out how much your home could sell for in as little as 3 minutes with a no-obligation cash offer.
    Estimated market value
    $636,100
    Get a cash offer in 3 minutes
    Find out how much your home could sell for in as little as 3 minutes with a no-obligation cash offer.
    Estimated market value
    $636,100