Camp on Kettle Creek - 4 bedrooms ( 1 1st floor) , Great Room. 2 3/4 baths, Kitchen, living room & enclosed porch - State Forest on both sides, rear, Kettle Creek & then State Forest. Detached Garage. Seller is a PA licensed Realtor.
For sale
Price cut: $24K (8/14)
$325,900
297 Chestnut St, Cross Fork, PA 17729
4beds
1,804sqft
Single Family Residence
Built in 1930
1.2 Acres Lot
$-- Zestimate®
$181/sqft
$-- HOA
What's special
- 105 days
- 458
- 12
Zillow last checked:
Listing updated:
Listed by:
Brent Fish 570-326-1561,
Fish Real Estate, Inc. (570) 893-4220
Source: Bright MLS,MLS#: PAPO2000298
Facts & features
Interior
Bedrooms & bathrooms
- Bedrooms: 4
- Bathrooms: 2
- Full bathrooms: 1
- 1/2 bathrooms: 1
- Main level bathrooms: 1
- Main level bedrooms: 1
Rooms
- Room types: Living Room, Bedroom 2, Bedroom 3, Bedroom 4, Kitchen, Bedroom 1, Great Room, Full Bath, Half Bath
Bedroom 1
- Level: Main
- Area: 195 Square Feet
- Dimensions: 15 X 13
Bedroom 2
- Level: Upper
- Area: 126 Square Feet
- Dimensions: 9 X 14
Bedroom 3
- Level: Upper
- Area: 49 Square Feet
- Dimensions: 7 X 7
Bedroom 4
- Level: Upper
- Area: 105 Square Feet
- Dimensions: 7 X 15
Other
- Level: Upper
- Area: 56 Square Feet
- Dimensions: 7 X 8
Great room
- Level: Main
- Area: 288 Square Feet
- Dimensions: 18 X 16
Half bath
- Level: Main
- Area: 49 Square Feet
- Dimensions: 7 X 7
Kitchen
- Level: Main
- Area: 306 Square Feet
- Dimensions: 18 X 17
Living room
- Level: Main
- Area: 195 Square Feet
- Dimensions: 15 X 13
Heating
- Baseboard, Electric
Cooling
- None
Appliances
- Included: Electric Water Heater
Features
- Has basement: No
- Has fireplace: No
Interior area
- Total structure area: 1,804
- Total interior livable area: 1,804 sqft
- Finished area above ground: 1,804
Property
Parking
- Parking features: Driveway
- Has uncovered spaces: Yes
Accessibility
- Accessibility features: None
Features
- Levels: Two and One Half
- Stories: 2.5
- Pool features: None
Lot
- Size: 1.2 Acres
Details
- Additional structures: Above Grade
- Parcel number: NO TAX RECORD
- Zoning: RES
- Special conditions: Standard
Construction
Type & style
- Home type: SingleFamily
- Architectural style: Bungalow
- Property subtype: Single Family Residence
Materials
- Wood Siding
- Foundation: Slab
Condition
- New construction: No
- Year built: 1930
Utilities & green energy
- Sewer: Cesspool
- Water: Well
Community & HOA
Community
- Subdivision: None Available
HOA
- Has HOA: No
Location
- Region: Cross Fork
- Municipality: ALL POTTER COUNTY
Financial & listing details
- Price per square foot: $181/sqft
- Tax assessed value: $21,240
- Annual tax amount: $6
- Date on market: 6/4/2026
- Listing agreement: Exclusive Right To Sell
- Ownership: Fee Simple
Estimated market value
Not available
Estimated sales range
Not available
$1,520/mo
Price history
| Date | Event | Price |
|---|---|---|
| 8/14/2026 | Price change | $325,900-6.9%$181/sqft |
Source:  Bright MLS #PAPO2000298 Report a problem Bright MLS #PAPO2000298 Report a problem | ||
| 6/17/2026 | Price change | $349,900-6.7%$194/sqft |
Source: Bright MLS #PAPO2000298 Report a problem | ||
| 6/4/2026 | Listed for sale | $374,900$208/sqft |
Source: West Branch Valley AOR #WB-104061 Report a problem | ||
Public tax history
Tax history is unavailable.
Monthly payment
Est. payment
Payment breakdown
Explore the cost of this home by adjusting the details. Changes won't be saved.Climate risks
Neighborhood: 17729
Similar homes
- $299,0004 bd1 ba1.9k sqft46 Ridge Rd, Galeton, PA 16922For Sale
 MLS ID #31728132, Pamela Payne. Northern Mountains of Pennsylvania MLS
 - $359,0003 bd2 ba1.3k sqft1196 Chipmunk Trl, Coudersport, PA 16915For Sale
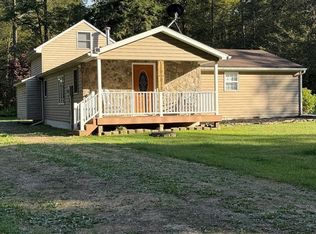 MLS ID #31723074, Christine Mountz. Northern Mountains of Pennsylvania MLS
 - $435,0004 bd3 ba2.4k sqft3888 Wharton Rd, Austin, PA 16720For Sale
 MLS ID #31727478, Brian Thompson. Northern Mountains of Pennsylvania MLS
 - $389,9003 bd1 ba2k sqft309 Rausch Rd, Galeton, PA 16922For Sale
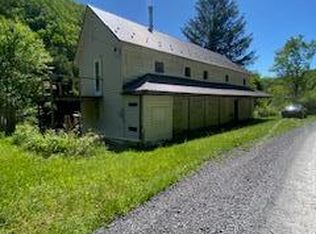 MLS ID #31727523, Diane T. Young. Northern Mountains of Pennsylvania MLS
 - $185,0005 bd2 ba1.6k sqft10366 Main St, Sinnamahoning, PA 15861For Sale
 MLS ID #PACR2000140, Darlene Morton, Crown Realty Services. Bright MLS
