Skip main navigation
Sold for $215,000
  • $215,000

    297 Cindy Dr #L-0098, Jonestown, PA 17038

    3beds
    1,980sqft
    Townhouse
    Built in 1997
    5,227 Square Feet Lot
    $239,700 Zestimate®
    $109/sqft
    $2,315 Estimated rent

    Home value

    $239,700

    Estimated sales range

    Not available

    $2,315/mo

    Zestimate® history
    Loading
    Loading...

    Owner options

    List your home for rent

    $2,315/mo

    Rent Zestimate®

    Find your next renter with Zillow Rental Manager. Plus, with online applications, you can quickly screen prospective tenants – for free.

    Learn more

    $2,315/mo

    Rent Zestimate®

    Refinance and save

    $1,445/mo

    Est. payment

    Refinancing to a lower rate could help reduce your monthly payments and save thousands over the life of the loan.

    See today's rates

    $1,445/mo

    Est. payment

    Explore your selling options

    Work with a Zillow partner agent

    Leverage their expertise and Zillow's premium Showcase listings to get your home seen by more buyers.

    Get started

    List with your own agent

    Get your home in front of millions of buyers by listing it on Zillow.

    Learn how to do it

    Sell it yourself

    Take full control of how buyers see your home on Zillow by listing For Sale by Owner (FSBO).

    List your home

    What's special

    Fresh paintNew ceiling fansRefreshed powder roomFinished lower-level family roomEngineered hard woodsRolling barn door
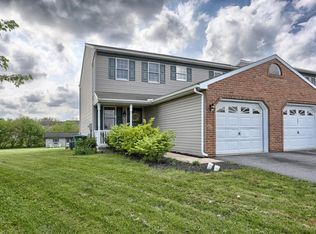
    This recently updated townhome, in the desirable BrookView community in Jonestown, is sure to exceed your wish list this season! Numerous mechanical & cosmetic upgrades throughout. The open first floor plan features engineered hard woods, those continue throughout and compliment fresh paint on both the main floor and second floor, refreshed powder room is conveniently located on the first floor. Kitchen and dining area is bright and airy leading out to the fenced back yard and 2-year-old deck. Upstairs the 3 bedrooms are well sized and refreshed with all new ceiling fans. For additional space enjoy your finished lower-level family room with built in shelving/entertainment center, the laundry room just off the family room has had a recent rolling barn door addition to add to the updated style and finish. Enjoy additional peace of mind with a less then 3-year-old heat pump and a newer garage door opener. This beautiful home is a quick walk to local parks, coffee shop, local grocery store and eateries. Quick commute to Harrisburg, Lebanon, Reading with close proximity to Interstates 81 & 78. Schedule your showing today. Professional pictures on 12/12.

    Zillow last checked:

    Listing updated:

    Listed by:

    Jennifer Cool 717-821-6835,

    Howard Hanna Krall Real Estate

    Bought with:

    Maria Tice-Ault, RS207234L

    Howard Hanna Krall Real Estate

    Source: Bright MLS,MLS#: PALN2017982MLS Logo

    Facts & features

    Interior

    Bedrooms & bathrooms
    • Bedrooms: 3
    • Bathrooms: 2
    • Full bathrooms: 1
    • 1/2 bathrooms: 1
    • Main level bathrooms: 1
    Basement
    • Description: Percent Finished: 100.0
    • Area: 660
    Heating
    • Heat Pump, Electric
    Cooling
    • Central Air, Electric
    Appliances
    • Included: Electric Water Heater
    • Laundry: In Basement
    Features
    • Bathroom - Tub Shower, Breakfast Area, Dining Area, Family Room Off Kitchen
    • Basement: Full,Finished
    • Has fireplace: No
    Interior area
    • Total structure area: 1,980
    • Total interior livable area: 1,980 sqft
    • Finished area above ground: 1,320
    • Finished area below ground: 660

    Property

    Parking
    • Total spaces: 3
    • Parking features: Garage Faces Front, Attached, Driveway
    • Attached garage spaces: 1
    • Uncovered spaces: 2
    Accessibility
    • Accessibility features: None
    Features
    • Levels: Two
    • Stories: 2
    • Pool features: None
    • Fencing: Full
    Lot
    • Size: 5,227 Square Feet
    Details
    • Additional structures: Above Grade, Below Grade
    • Parcel number: 3223244463950020000
    • Zoning: RESIDENTIAL
    • Special conditions: Standard

    Construction

    Type & style
    • Home type: Townhouse
    • Architectural style: Traditional
    • Property subtype: Townhouse
    Materials
    • Vinyl Siding
    • Foundation: Concrete Perimeter
    Condition
    • New construction: No
    • Year built: 1997

    Utilities & green energy

    • Sewer: Public Sewer
    • Water: Public

    Community & HOA

    Community
    • Subdivision: Brookview
    HOA
    • Has HOA: No
    Location
    • Region: Jonestown
    • Municipality: SWATARA TWP

    Financial & listing details

    • Price per square foot: $109/sqft
    • Tax assessed value: $128,800
    • Annual tax amount: $2,958
    • Date on market: 12/13/2024
    • Listing agreement: Exclusive Right To Sell
    • Listing terms: Cash,FHA,Conventional,VA Loan
    • Inclusions: Oven Range, Dishwasher, Refrigerator, Washer, Dryer
    • Ownership: Fee Simple

    Price history

    DateEventPrice
    1/31/2025Sold$215,000+2.4%$109/sqft
    Source: Bright MLS #PALN2017982 Report a problem
    12/17/2024Pending sale$210,000$106/sqft
    Source: Bright MLS #PALN2017982 Report a problem
    12/13/2024Listed for sale$210,000+31.3%$106/sqft
    Source: Bright MLS #PALN2017982 Report a problem
    10/13/2021Sold$160,000$81/sqft
    Source: Bright MLS #PALN2001372 Report a problem
    9/14/2021Pending sale$160,000+26%$81/sqft
    Source: Bright MLS #PALN2001372 Report a problem
    4/10/2007Sold$127,000$64/sqft
    Source: Public Record Report a problem

    Public tax history

    YearProperty taxesTax assessment
    2025$2,974 +5.4%$128,800
    2024$2,822 +3.1%$128,800
    2023$2,736 +4.9%$128,800
    2022$2,608 +9.6%$128,800
    2021$2,381 +1.9%$128,800
    2020$2,336 +269.7%$128,800
    2019$632 -60.6%$128,800
    2018$1,606 $128,800
    2017-- $128,800
    2016-- $128,800
    2015-- $128,800
    2014-- $128,800 +820%
    2012-- $14,000
    2011-- $14,000
    2010-- $14,000
    2009-- $14,000
    2007-- $14,000
    2006-- $14,000
    Find assessor info on the county website

    Neighborhood: 17038

    Nearby schools

    GreatSchools rating
    Schools provided by the listing agent
    • High: Northern Lebanon
    • District: Northern Lebanon

    Source: Bright MLS. This data may not be complete. We recommend contacting the local school district to confirm school assignments for this home.

    Get pre-qualified for a loan
    At Zillow Home Loans, we can pre-qualify you in as little as 5 minutes with no impact to your credit score.

    An equal housing lender. NMLS #10287.

    Sell for more on Zillow
    Get a Zillow Showcase℠ listing at no additional cost and you could sell for .
    $239,700
    2% more
    +$4,794
    With Zillow Showcase(estimated)
    $244,494