Welcome to 297 Cliveden Drive in the highly sought-after Cliveden Estates community of Newtown, located in the award-winning Council Rock School District. Lovingly maintained by its original owners, this meticulously cared-for 4-bedroom, 2.5-bath home offers timeless charm, thoughtful updates, and an unbeatable location. Step inside to find gleaming hardwood floors throughout the first level and a flowing floor plan ideal for everyday living and entertaining. The spacious eat-in kitchen features abundant cabinetry, a pantry, granite countertops, and distinctive custom artisan tiles from Bucks County’s renowned Moravian Pottery & Tile Works. The kitchen opens seamlessly to the inviting family room, complete with a wood-burning stove with a unique built-in cooking grill and a new Pella door leading to the backyard deck, perfect for indoor-outdoor gatherings. A generously sized living room with a wood-burning fireplace adjacent to the dining area, creating a wonderful entertaining space. A convenient first-floor laundry room adds to the home’s functionality. The elegant custom wood staircase leads to the second floor, where you’ll find a stunning primary suite with hardwood flooring and a dream-worthy, oversized custom walk-in closet. The closet connects to the primary bath, featuring a shower with a brand-new glass door. Three additional good-sized bedrooms share a hall bath. The home also includes a full, unfinished basement offering exceptional flexibility and storage. Currently equipped with an exercise bike, ping pong table and shelving, the space easily accommodates recreation, hobbies, a home gym, or future finishing possibilities, while providing abundant extra storage. This property offers exceptional value and peace of mind with a new roof (2025), newer furnace and water heater (2023), Pella windows, and a 7KW emergency generator. The location truly sets this property apart. Enjoy the convenience of being within walking distance to Newtown Borough and the Village at Newtown, where you’ll find charming shops, popular restaurants, coffee spots, and year-round community events. With easy access to major roadways, commuting is simple while still enjoying the charm and walkability of one of Bucks County’s most desirable areas. 297 Cliveden Drive isn’t just a home—it’s a lifestyle. Schedule your private showing today.
Sold for $800,000
$800,000
297 Cliveden Dr, Newtown, PA 18940
4beds
2,644sqft
Single Family Residence
Built in 1983
-- sqft lot
$810,000 Zestimate®
$303/sqft
$4,361 Estimated rent
Home value
$810,000
$753,000 - $875,000
$4,361/mo
Zestimate® history
Owner options
List your home for rent
$4,361/mo
Rent Zestimate®
Find your next renter with Zillow Rental Manager. Plus, with online applications, you can quickly screen prospective tenants – for free.
$4,361/mo
Rent Zestimate®
Refinance and save
$5,280/mo
Est. payment
Refinancing to a lower rate could help reduce your monthly payments and save thousands over the life of the loan.
$5,280/mo
Est. payment
Explore your selling options
Work with a Zillow partner agent
Leverage their expertise and Zillow's premium Showcase listings to get your home seen by more buyers.
Get startedList with your own agent
Get your home in front of millions of buyers by listing it on Zillow.
Learn how to do itSell it yourself
Take full control of how buyers see your home on Zillow by listing For Sale by Owner (FSBO).
List your homeWhat's special
Pella windowsConvenient first-floor laundry roomAbundant cabinetryOversized custom walk-in closetSpacious eat-in kitchenGranite countertopsElegant custom wood staircase
Zillow last checked:
Listing updated:
Listed by:
Marge Boccuti 610-551-4996,
Coldwell Banker Hearthside
Bought with:
Adam Boxman, RS300356
Keller Williams Real Estate-Doylestown
Source: Bright MLS,MLS#: PABU2113944
Facts & features
Interior
Bedrooms & bathrooms
- Bedrooms: 4
- Bathrooms: 3
- Full bathrooms: 2
- 1/2 bathrooms: 1
- Main level bathrooms: 1
Rooms
- Room types: Living Room, Dining Room, Primary Bedroom, Bedroom 2, Bedroom 3, Bedroom 4, Kitchen, Family Room, Other, Primary Bathroom, Full Bath, Half Bath
Primary bedroom
- Level: Upper
- Area: 270 Square Feet
- Dimensions: 15 X 18
Bedroom 2
- Level: Upper
- Area: 170 Square Feet
- Dimensions: 10 X 17
Bedroom 3
- Level: Upper
- Area: 154 Square Feet
- Dimensions: 11 X 14
Bedroom 4
- Level: Upper
- Area: 154 Square Feet
- Dimensions: 11 X 14
Primary bathroom
- Level: Upper
Dining room
- Level: Main
- Area: 160 Square Feet
- Dimensions: 10 X 16
Family room
- Level: Main
- Area: 323 Square Feet
- Dimensions: 17 X 19
Other
- Level: Upper
Half bath
- Level: Unspecified
Kitchen
- Features: Breakfast Nook, Granite Counters, Eat-in Kitchen, Kitchen - Gas Cooking
- Level: Main
- Area: 255 Square Feet
- Dimensions: 15 X 17
Living room
- Level: Main
- Area: 270 Square Feet
- Dimensions: 15 X 18
Other
- Features: Primary Bedroom - Dressing Area, Walk-In Closet(s)
- Level: Upper
- Area: 143 Square Feet
- Dimensions: 13 X 11
Heating
- Baseboard, Natural Gas
Cooling
- Central Air, Electric
Appliances
- Included: Gas Water Heater
- Laundry: Main Level
Features
- Basement: Full
- Number of fireplaces: 2
- Fireplace features: Brick, Wood Burning
Interior area
- Total structure area: 2,644
- Total interior livable area: 2,644 sqft
- Finished area above ground: 2,644
- Finished area below ground: 0
Property
Parking
- Total spaces: 2
- Parking features: Built In, Inside Entrance, Asphalt, Attached
- Attached garage spaces: 2
- Has uncovered spaces: Yes
Accessibility
- Accessibility features: 2+ Access Exits
Features
- Levels: Two
- Stories: 2
- Pool features: None
Lot
- Dimensions: 81.00 x
Details
- Additional structures: Above Grade, Below Grade
- Parcel number: 29023139
- Zoning: R1
- Special conditions: Standard
Construction
Type & style
- Home type: SingleFamily
- Architectural style: Colonial
- Property subtype: Single Family Residence
Materials
- Frame
- Foundation: Permanent
Condition
- New construction: No
- Year built: 1983
Utilities & green energy
- Sewer: Public Sewer
- Water: Public
Community & HOA
Community
- Subdivision: Cliveden
HOA
- Has HOA: Yes
- Services included: Common Area Maintenance
- HOA fee: $150 quarterly
- HOA name: CLIVEDEN HOMEOWNERS ASSOCIATION
Location
- Region: Newtown
- Municipality: NEWTOWN TWP
Financial & listing details
- Price per square foot: $303/sqft
- Tax assessed value: $39,600
- Annual tax amount: $7,180
- Date on market: 2/20/2026
- Listing agreement: Exclusive Right To Sell
- Inclusions: All Kitchen Appliances, Including Refrigerator; Washer & Dryer; Basement Shelving, Dehumidifier, Freezer; Ping-pong Table, And Exercise Bike In Basement, Exterior Basketball Backboard -- All In As-is Condition At No Monetary Value.
- Exclusions: Kitchen And Family Room Curtains; Safe In Primary Bedroom.
- Ownership: Fee Simple
Price history
| Date | Event | Price |
|---|---|---|
| 4/16/2026 | Sold | $800,000+6.7%$303/sqft |
Source:  Bright MLS #PABU2113944 Report a problem Bright MLS #PABU2113944 Report a problem | ||
| 2/26/2026 | Pending sale | $750,000$284/sqft |
Source: Bright MLS #PABU2113944 Report a problem | ||
| 2/24/2026 | Contingent | $750,000$284/sqft |
Source: Bright MLS #PABU2113944 Report a problem | ||
| 2/20/2026 | Listed for sale | $750,000$284/sqft |
Source: Bright MLS #PABU2113944 Report a problem | ||
Public tax history
| Year | Property taxes | Tax assessment |
|---|---|---|
| 2025 | $7,181 | $39,600 |
| 2024 | $7,181 +6.6% | $39,600 |
| 2023 | $6,733 +2% | $39,600 |
| 2022 | $6,603 +1.6% | $39,600 |
| 2021 | $6,501 +5.1% | $39,600 |
| 2020 | $6,188 +4.4% | $39,600 |
| 2018 | $5,927 +4.3% | $39,600 |
| 2017 | $5,681 | $39,600 |
| 2016 | $5,681 | $39,600 |
| 2015 | -- | $39,600 |
| 2014 | -- | $39,600 |
| 2013 | -- | $39,600 |
| 2012 | -- | $39,600 |
| 2011 | -- | $39,600 |
| 2010 | -- | $39,600 |
| 2009 | -- | $39,600 |
| 2008 | -- | $39,600 |
| 2007 | -- | $39,600 |
| 2006 | -- | $39,600 |
| 2005 | -- | $39,600 +300% |
| 2004 | -- | $9,900 |
| 2003 | -- | $9,900 |
| 2002 | -- | $9,900 |
| 2000 | -- | $9,900 |
Find assessor info on the county website
Neighborhood: 18940
Nearby homes
- $667,2003 bd2 ba2k sqft289 Cliveden Dr, Newtown, PA 18940Off Market
- $726,1003 bd3 ba2.1k sqft1 Cliveden Dr, Newtown, PA 18940Off Market

- $872,8004 bd4 ba3.3k sqft290 Cliveden Dr, Newtown, PA 18940Off Market
- $733,6003 bd3 ba1.8k sqft281 Cliveden Dr, Newtown, PA 18940Off Market
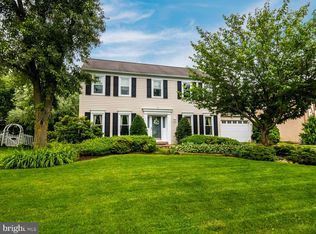
- $911,6004 bd2 ba2.8k sqft7 Cliveden Dr, Newtown, PA 18940Off Market
- $747,4004 bd2 ba2.6k sqft282 Cliveden Dr, Newtown, PA 18940Off Market
- $760,8004 bd3 ba2.3k sqft274 Cliveden Dr, Newtown, PA 18940Off Market
- $950,2004 bd2 ba3k sqft15 Cliveden Dr, Newtown, PA 18940Off Market
Nearby schools
GreatSchools rating
- 8/10Newtown El SchoolGrades: K-6Distance: 1.1 mi
- 9/10Newtown Middle SchoolGrades: 7-8Distance: 1.2 mi
- 10/10Council Rock High School NorthGrades: 9-12Distance: 0.7 mi
Schools provided by the listing agent
- Elementary: Newtown
- Middle: Newtown
- High: Council Rock North
- District: Council Rock
Source: Bright MLS. This data may not be complete. We recommend contacting the local school district to confirm school assignments for this home.
Get a cash offer in 3 minutes
Find out how much your home could sell for in as little as 3 minutes with a no-obligation cash offer.
Estimated market value
$810,000
Get a cash offer in 3 minutes
Find out how much your home could sell for in as little as 3 minutes with a no-obligation cash offer.
Estimated market value
$810,000
- Pennsylvania
- Bucks County
- Newtown
- 18940
- 297 Cliveden Dr
Nearby cities
Nearby neighborhoods
Nearby zip codes
Other Newtown Topics
