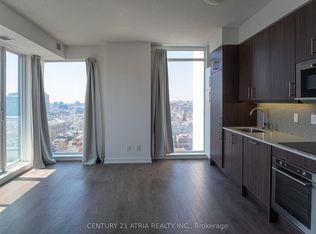
Rarely offered, bright and spacious 3-bedroom condo featuring. This thoughtfully designed suite boasts a functional open-concept layout, floor-to-ceiling windows, and abundant natural light throughout. The primary bedroom offers beautiful city views, creating a relaxing urban retreat. Ideally located between Kensington Market and Chinatown, this exceptional address puts you just steps from the University of Toronto, major hospitals, TTC streetcar routes, Little Italy, trendy cafés, acclaimed restaurants, boutique shopping, and vibrant cultural attractions year-round. For added convenience, T&T Supermarket is located right within the building. Residents enjoy an impressive selection of amenities, including 24-hour concierge service, a fully equipped fitness centre, and guest suites. An outstanding opportunity for families, students, or professional couples seeking the best of downtown Toronto living.
For sale
C$780,000
297 College St #901, Toronto, ON M5T 0C2
3beds
2baths
Apartment
Built in ----
-- sqft lot
$-- Zestimate®
C$--/sqft
C$889/mo HOA
What's special
Functional open-concept layoutFloor-to-ceiling windowsAbundant natural light throughout
- 43 days
- 39
- 2
Zillow last checked:
Listing updated:
Listed by:
HOMELIFE LANDMARK REALTY INC.
Source: TRREB,MLS®#: C13615086 Originating MLS®#: Toronto Regional Real Estate Board
Originating MLS®#: Toronto Regional Real Estate BoardFacts & features
Interior
Bedrooms & bathrooms
- Bedrooms: 3
- Bathrooms: 2
Primary bedroom
- Description: Primary Bedroom
- Level: Flat
- Area: 8.85 Square Meters
- Area source: Other
- Dimensions: 3.64 x 2.43
Bedroom 2
- Description: Bedroom 2
- Level: Flat
- Area: 11.42 Square Meters
- Area source: Other
- Dimensions: 4.70 x 2.43
Bedroom 3
- Description: Bedroom 3
- Level: Flat
- Area: 8.93 Square Meters
- Area source: Other
- Dimensions: 3.26 x 2.74
Dining room
- Description: Dining Room
- Level: Flat
- Area: 4.6 Square Meters
- Area source: Other
- Dimensions: 2.30 x 2.00
Kitchen
- Description: Kitchen
- Level: Flat
- Area: 8.08 Square Meters
- Area source: Other
- Dimensions: 3.05 x 2.65
Living room
- Description: Living Room
- Level: Flat
- Area: 17.56 Square Meters
- Area source: Other
- Dimensions: 4.76 x 3.69
Heating
- Forced Air, Gas
Cooling
- Central Air
Appliances
- Laundry: Ensuite
Features
- Other
- Flooring: Carpet Free
- Basement: None
- Has fireplace: No
Interior area
- Living area range: 800-899 null
Video & virtual tour
Property
Parking
- Parking features: Underground
- Has attached garage: Yes
Features
- Exterior features: Open Balcony
Details
- Parcel number: 765510271
Construction
Type & style
- Home type: Apartment
- Property subtype: Apartment
- Attached to another structure: Yes
Materials
- Concrete
Community & HOA
HOA
- Services included: CAC Included, Common Elements Included, Heat Included, Building Insurance Included, Parking Included
- HOA fee: C$889 monthly
- HOA name: TSCC
Location
- Region: Toronto
Financial & listing details
- Annual tax amount: C$4,954
- Date on market: 7/29/2026
Price history
Price history is unavailable.
Public tax history
Tax history is unavailable.
Climate risks
Neighborhood: Kensington
Nearby schools
GreatSchools rating
No schools nearby
We couldn't find any schools near this home.
- C$599,9002 bd1 ba-- sqft297 College St #1517, Toronto, ON M5T0C2New Construction
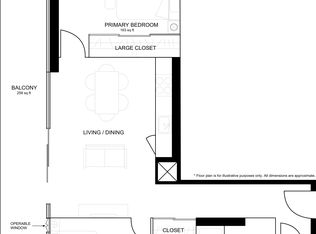
- C$1,250,0002 bd1 ba-- sqft297 College St #PENTHOUSE 5, Toronto, ON M5T0C2For Sale

- C$574,9001 bd1 ba-- sqft297 College St UNIT 926, Toronto, ON M5T0C2For Sale
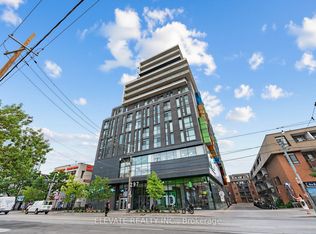
- C$599,0002 bd1 ba-- sqft297 College St #PENTHOUSE 2, Toronto, ON M5T0C2For Sale
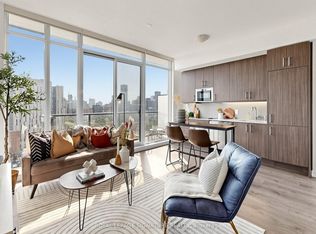
Similar homes
- C$788,9002 bd1 ba-- sqft297 College St #608, Toronto, ON M5T 0C2For Sale
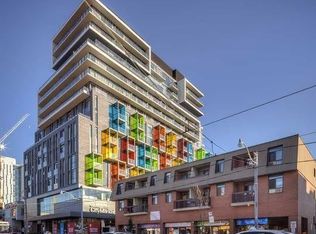 MLS ID #C13690300, EXP REALTY. TRREB
 - C$745,0003 bd2 ba-- sqft121 Saint Patrick St #1116, Toronto, ON M5T 0B8For Sale
 MLS ID #C13749492, BAY STREET GROUP INC.. TRREB
 - C$888,0002 bd2 ba-- sqft297 College St #1209, Toronto, ON M5T 0C2For Sale
 MLS ID #C13738318, CENTURY 21 ATRIA REALTY INC.. TRREB
 - C$885,0002 bd2 ba-- sqft15 Beverley St #710, Toronto, ON M5T 0B3For Sale
 MLS ID #C13762226, RE/MAX HALLMARK BIBBY GROUP REALTY. TRREB
