Skip main navigation
Sold for $329,900
  • $329,900

    297 Colonist Pl, Cameron, NC 28326

    4beds
    2,008sqft
    Single Family Residence
    Built in 2011
    -- sqft lot
    $328,500 Zestimate®
    $164/sqft
    $1,988 Estimated rent

    Home value

    $328,500

    $299,000 - $361,000

    $1,988/mo

    Zestimate® history
    Loading
    Loading...

    Owner options

    List your home for rent

    $1,988/mo

    Rent Zestimate®

    Find your next renter with Zillow Rental Manager. Plus, with online applications, you can quickly screen prospective tenants – for free.

    Learn more

    $1,988/mo

    Rent Zestimate®

    Refinance and save

    $2,053/mo

    Est. payment

    Refinancing to a lower rate could help reduce your monthly payments and save thousands over the life of the loan.

    See today's rates

    $2,053/mo

    Est. payment

    Explore your selling options

    Work with a Zillow partner agent

    Leverage their expertise and Zillow's premium Showcase listings to get your home seen by more buyers.

    Get started

    List with your own agent

    Get your home in front of millions of buyers by listing it on Zillow.

    Learn how to do it

    Sell it yourself

    Take full control of how buyers see your home on Zillow by listing For Sale by Owner (FSBO).

    List your home

    What's special

    All new fresh paintBeautiful master suiteTwo car garageFabulous kitchenOpen floor planGranite countertopsScreened in porch
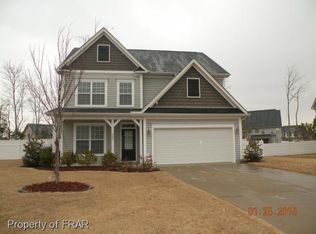
    You will feel right at home in this amazing three story house! The open floor plan showcases all new fresh paint and LVP flooring throughout. As you walk past the formal dining room/office you will be drawn into the spacious living room anchored by a fireplace and open to the fabulous kitchen. You're always part of the action, as you enjoy the stainless appliances, granite countertops and island. Round out the first floor with a screened in porch, guest bathroom, two car garage, and fully fenced back yard. The second story boosts a beautiful master suite, with double vanity, private water closet, soaking tub and walk in closet. Conveniently the laundry room is located next to two secondary bedrooms and a fabulous bonus room/fourth bedroom. But that's not all! Step up the amazing potential that is available on the unfinished third floor! Currently offering expansive storage, the future possibilities are endless! Location matters! This beautiful and bright home is nestled inside of Lexington Plantation, a fabulous neighborhood with a community pool, playground and clubhouse! A short commute to Ft Bragg, restaurants and shopping are just minutes away, plus easy access to Raleigh!

    Zillow last checked:

    Listing updated:

    Listed by:

    NINA GREGORY,

    WEST MAPLE REALTY LLC.

    Bought with:

    Erica Morgan, 283335

    Casa Morgan Real Estate, LLC

    Source: LPRMLS,MLS#: 753574MLS LogoOriginating MLS: Longleaf Pine Realtors

    Facts & features

    Interior

    Bedrooms & bathrooms
    • Bedrooms: 4
    • Bathrooms: 3
    • Full bathrooms: 2
    • 1/2 bathrooms: 1
    Heating
    • Electric, Heat Pump
    Cooling
    • Central Air, Electric
    Appliances
    • Included: Cooktop, Dishwasher, Free-Standing Electric Oven, Ice Maker, Microwave, Refrigerator
    • Laundry: Washer Hookup, Dryer Hookup, Upper Level
    Features
    • Attic, Ceiling Fan(s), Separate/Formal Dining Room, Double Vanity, Eat-in Kitchen, Granite Counters, Kitchen Island, Bath in Primary Bedroom, Open Concept, Pull Down Attic Stairs, Storage, Unfurnished, Walk-In Closet(s)
    • Flooring: Luxury Vinyl Plank, Tile
    • Basement: None
    • Attic: Pull Down Stairs
    • Number of fireplaces: 1
    • Fireplace features: Gas, Vented
    Interior area
    • Total interior livable area: 2,008 sqft

    Property

    Parking
    • Total spaces: 2
    • Parking features: Attached, Garage
    • Attached garage spaces: 2
    Features
    • Levels: Two
    • Stories: 2
    • Patio & porch: Front Porch, Porch, Screened
    • Exterior features: Fence, Playground, Porch
    • Fencing: Privacy
    Lot
    • Features: < 1/4 Acre
    Details
    • Parcel number: 9595504027000
    • Zoning description: RA-20 - Residential Agricultural
    • Special conditions: None

    Construction

    Type & style
    • Home type: SingleFamily
    • Architectural style: Two Story
    • Property subtype: Single Family Residence
    Materials
    • Vinyl Siding
    Condition
    • Good Condition
    • New construction: No
    • Year built: 2011

    Utilities & green energy

    • Sewer: County Sewer
    • Water: Public

    Community & neighborhood

    Community
    • Community features: Clubhouse, Community Pool, Gutter(s)
    Location
    • Region: Cameron
    • Subdivision: The Colony At Lexington Plan

    HOA & financial

    HOA
    • Has HOA: Yes
    • HOA fee: $78 monthly
    • Association name: Little And Young

    Other

    Other facts
    • Listing terms: New Loan
    • Ownership: More than a year

    Price history

    DateEventPrice
    1/5/2026Sold$329,900$164/sqft
    Source: LPRMLS #753574 Report a problem
    11/26/2025Pending sale$329,900$164/sqft
    Source: LPRMLS #753574 Report a problem
    11/19/2025Listed for sale$329,900+0.3%$164/sqft
    Source: LPRMLS #753574 Report a problem
    11/10/2025Listing removed$329,000$164/sqft
    Source: LPRMLS #746889 Report a problem
    10/23/2025Price change$329,000-1.2%$164/sqft
    Source: Hive MLS #100518863 Report a problem
    8/18/2025Price change$333,000-0.6%$166/sqft
    Source: LPRMLS #746889 Report a problem
    7/13/2025Listed for sale$335,000+76.3%$167/sqft
    Source: LPRMLS #746889 Report a problem
    8/3/2018Sold$190,000-2.6%$95/sqft
    Source: LPRMLS #542138 Report a problem
    7/12/2018Pending sale$195,000$97/sqft
    Source: Coldwell Banker Advantage #542138 Report a problem
    5/17/2018Listed for sale$195,000+6.7%$97/sqft
    Source: COLDWELL BANKER ADVANTAGE #2- HARNETT CO. #542138 Report a problem
    9/1/2011Sold$182,700$91/sqft
    Source: Agent Provided Report a problem

    Public tax history

    YearProperty taxesTax assessment
    2025$1,972 $265,368
    2024$1,972 $265,368
    2023$1,972 $265,368
    2022$1,972 +10.8%$265,368 +36.3%
    2021$1,779 $194,730
    2020$1,779 +0.9%$194,730
    2019$1,764 +2.3%$194,730
    2018$1,725 -0.3%$194,730
    2017$1,730 $194,730 -0.3%
    2016-- $195,240
    2015-- $195,240
    2014$1,730 $195,240 -9.7%
    2012-- $216,180 +620.6%
    2011-- $30,000

    Find assessor info on the county website

    Neighborhood: Spout Springs

    Nearby schools

    GreatSchools rating
    Schools provided by the listing agent
    • Elementary: Benhaven Elementary
    • Middle: Overhills Middle School
    • High: Overhills Senior High

    Source: LPRMLS. This data may not be complete. We recommend contacting the local school district to confirm school assignments for this home.

    Get a cash offer in 3 minutes
    Find out how much your home could sell for in as little as 3 minutes with a no-obligation cash offer.
    Estimated market value
    $328,500
    Get a cash offer in 3 minutes
    Find out how much your home could sell for in as little as 3 minutes with a no-obligation cash offer.
    Estimated market value
    $328,500