Welcome to Deer Valley! Providing the luxury of space, this expansive two story home is designed to grant gracious living and room to entertain. Off the two story foyer is a spacious, separate dining room that leads into a chefs kitchen which includes a pantry and large island. There is also a spacous breakfast area, sunroom and family room with a fireplace and built in bookshelves. The main level includes a bedroom and full bathroom. The four remaining bedrooms are upstairs, each boasting direct access to full bathroom, including the luxurious owners suite. Prices, dimensions and features may vary and are subject to change. Photos are for illustrative purposes only.
Closed
$750,000
297 Deer Valley Run, Canton, GA 30115
5beds
4,202sqft
Single Family Residence
Built in 2026
0.54 Acres Lot
$746,200 Zestimate®
$178/sqft
$4,134 Estimated rent
Home value
$746,200
$701,000 - $791,000
$4,134/mo
Zestimate® history
Owner options
List your home for rent
$4,134/mo
Rent Zestimate®
Find your next renter with Zillow Rental Manager. Plus, with online applications, you can quickly screen prospective tenants – for free.
$4,134/mo
Rent Zestimate®
Refinance and save
$5,699/mo
Est. payment
Refinancing to a lower rate could help reduce your monthly payments and save thousands over the life of the loan.
$5,699/mo
Est. payment
Explore your selling options
Work with a Zillow partner agent
Leverage their expertise and Zillow's premium Showcase listings to get your home seen by more buyers.
Get startedList with your own agent
Get your home in front of millions of buyers by listing it on Zillow.
Learn how to do itSell it yourself
Take full control of how buyers see your home on Zillow by listing For Sale by Owner (FSBO).
List your homeWhat's special
Luxurious owners suiteExpansive two story homeLarge islandSpacious separate dining roomTwo story foyer
Zillow last checked:
Listing updated:
Listed by:
Tamra J Wade 770-502-6230,
Re/Max Tru, Inc.,
TWL Team 404-931-7462,
Re/Max Tru, Inc.
Bought with:
Stephen Khodabakhsh, 412862
Crye-Leike, Realtors
Source: GAMLS,MLS#: 10703281
Facts & features
Interior
Bedrooms & bathrooms
- Bedrooms: 5
- Bathrooms: 4
- Full bathrooms: 4
- Main level bathrooms: 1
- Main level bedrooms: 1
Rooms
- Room types: Bonus Room, Family Room, Foyer, Keeping Room, Other, Sun Room
Dining room
- Features: Seats 12+
Kitchen
- Features: Kitchen Island, Solid Surface Counters
Heating
- Central, Natural Gas
Cooling
- Central Air, Electric, Zoned
Appliances
- Included: Convection Oven, Cooktop, Dishwasher, Disposal, Double Oven, Dryer, Electric Water Heater, Ice Maker, Microwave, Oven, Oven/Range (Combo), Refrigerator, Stainless Steel Appliance(s), Washer
- Laundry: Upper Level
Features
- Bookcases, Double Vanity, High Ceilings, Separate Shower, Soaking Tub, Tile Bath, Entrance Foyer, Walk-In Closet(s)
- Flooring: Carpet, Laminate, Vinyl
- Windows: Double Pane Windows
- Basement: None
- Attic: Pull Down Stairs
- Number of fireplaces: 1
- Fireplace features: Family Room, Gas Log
- Common walls with other units/homes: No Common Walls
Interior area
- Total structure area: 4,202
- Total interior livable area: 4,202 sqft
- Finished area above ground: 4,202
- Finished area below ground: 0
Property
Parking
- Parking features: Garage, Garage Door Opener, Guest, Side/Rear Entrance
- Has garage: Yes
Features
- Levels: Two
- Stories: 2
- Patio & porch: Patio, Porch
- Exterior features: Sprinkler System
- Body of water: None
Lot
- Size: 0.54 Acres
- Features: Cul-De-Sac, Level, None, Private
- Residential vegetation: Partially Wooded
Details
- Parcel number: 0.0
Construction
Type & style
- Home type: SingleFamily
- Architectural style: Brick Front,Traditional
- Property subtype: Single Family Residence
Materials
- Other
- Foundation: Slab
- Roof: Composition
Condition
- New Construction
- New construction: Yes
- Year built: 2026
Details
- Warranty included: Yes
Utilities & green energy
- Sewer: Public Sewer
- Water: Public
- Utilities for property: Cable Available, Electricity Available, High Speed Internet, Natural Gas Available, Other, Phone Available, Sewer Available, Sewer Connected, Underground Utilities, Water Available
Green energy
- Energy efficient items: Appliances, Insulation
Community & HOA
Community
- Features: Sidewalks, Walk To Schools, Near Shopping
- Security: Smoke Detector(s)
- Subdivision: Deer Valley
HOA
- Has HOA: Yes
- Services included: Management Fee
- HOA fee: $1,200 annually
Location
- Region: Canton
Financial & listing details
- Price per square foot: $178/sqft
- Date on market: 3/4/2026
- Cumulative days on market: 27 days
- Listing agreement: Exclusive Right To Sell
- Listing terms: Other
- Electric utility on property: Yes
Price history
| Date | Event | Price |
|---|---|---|
| 6/16/2026 | Sold | $750,000-0.5%$178/sqft |
Source:  GAMLS #10703281 Report a problem GAMLS #10703281 Report a problem | ||
| 3/31/2026 | Pending sale | $754,075-0.7%$179/sqft |
Source: GAMLS #10703281 Report a problem | ||
| 3/29/2026 | Price change | $759,075+0.7%$181/sqft |
Source:  Lennar Homes Report a problem Lennar Homes Report a problem | ||
| 3/4/2026 | Listed for sale | $754,075+0.4%$179/sqft |
Source: GAMLS #10703281 Report a problem | ||
| 1/11/2026 | Listing removed | $751,410$179/sqft |
Source: Lennar Homes Report a problem | ||
| 12/24/2025 | Listed for sale | $751,410$179/sqft |
Source: Lennar Homes Report a problem | ||
Public tax history
Tax history is unavailable.
Neighborhood: 30115
Nearby homes
- $728,0005 bd4 ba4.2k sqft293 Deer Valley Run, Canton, GA 30115Sold
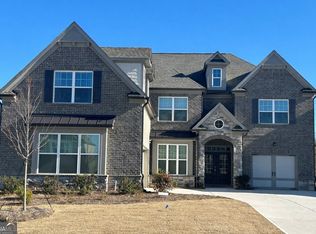
- $689,600-- bd-- ba-- sqft7025 E Cherokee Dr, Canton, GA 30115Off Market
- $4,9003 bd2 ba960 sqft7385 E Cherokee Dr, Canton, GA 30115Off Market
- $745,0005 bd4 ba4.2k sqft259 Deer Valley Run, Canton, GA 30115Sold

- $750,0005 bd4 ba4.2k sqft243 Deer Valley Run, Canton, GA 30115Sold
- $692,0005 bd4 ba3.6k sqft255 Deer Valley Run, Canton, GA 30115Sold
- $689,9155 bd4 ba3.6k sqft252 Deer Valley Run, Canton, GA 30115Sold
- $725,0005 bd4 ba3.9k sqft272 Deer Valley Run, Canton, GA 30115Sold
Nearby schools
GreatSchools rating
- 9/10Avery Elementary SchoolGrades: PK-5Distance: 0.7 mi
- 7/10Creekland Middle SchoolGrades: 6-8Distance: 3.1 mi
- 9/10Creekview High SchoolGrades: 9-12Distance: 3 mi
Schools provided by the listing agent
- Elementary: Avery
- Middle: Creekland
- High: Creekview
Source: GAMLS. This data may not be complete. We recommend contacting the local school district to confirm school assignments for this home.
Get a cash offer in 3 minutes
Find out how much your home could sell for in as little as 3 minutes with a no-obligation cash offer.
Estimated market value
$746,200
Get a cash offer in 3 minutes
Find out how much your home could sell for in as little as 3 minutes with a no-obligation cash offer.
Estimated market value
$746,200
- Georgia
- Cherokee County
- Canton
- 30115
- 297 Deer Valley Run
Nearby cities
Nearby zip codes
Other Canton Topics
