Skip main navigation
Sold
  • Price Unknown

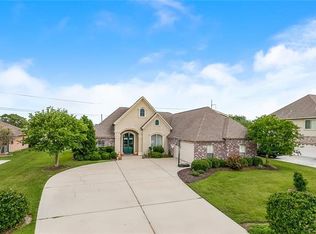
    297 E Augusta Ln, Slidell, LA 70458

    4beds
    3,306sqft
    Single Family Residence
    Built in 2012
    -- sqft lot
    $587,000 Zestimate®
    $--/sqft
    $3,176 Estimated rent

    Home value

    $587,000

    $558,000 - $616,000

    $3,176/mo

    Zestimate® history
    Loading
    Loading...

    Owner options

    List your home for rent

    $3,176/mo

    Rent Zestimate®

    Find your next renter with Zillow Rental Manager. Plus, with online applications, you can quickly screen prospective tenants – for free.

    Learn more

    $3,176/mo

    Rent Zestimate®

    Refinance and save

    $500/mo

    Est. payment

    Refinancing to a lower rate could help reduce your monthly payments and save thousands over the life of the loan.

    See today's rates

    $500/mo

    Est. payment

    Explore your selling options

    Work with a Zillow partner agent

    Leverage their expertise and Zillow's premium Showcase listings to get your home seen by more buyers.

    Get started

    List with your own agent

    Get your home in front of millions of buyers by listing it on Zillow.

    Learn how to do it

    Sell it yourself

    Take full control of how buyers see your home on Zillow by listing For Sale by Owner (FSBO).

    List your home

    What's special

    Introducing a unique remodeled home by Welbilt, featured in the Parade of Homes. This exquisite construction boasts a plethora of remarkable features, including exposed beams, double groin and cypress ceilings, and custom built-in's. The luxury of hardwood and tile floors is present throughout, along with a custom kitchen, complete with a breakfast bar, granite countertops, and Jennair appliances. The media room includes a wet bar, and the stunning master suite features an office, while the enclosed heated pool overlooks the outdoors through vision glass windows. An outdoor kitchen with seating area and a fireplace, as well as a Sonos sound system throughout, are additional amenities. This home is also situated on the Oak Harbor Golf Course, adding to its allure and prestige.

    Zillow last checked:

    Listing updated:

    Listed by:

    Destiny Davenport,

    ABEK Real Estate,

    Lauren R Dunaway,

    ABEK Real Estate

    Bought with:

    Wendy Benedetto, 000056320

    Compass Destrehan

    Source: ROAM MLS,MLS#: 2428395MLS Logo

    Facts & features

    Interior

    Bedrooms & bathrooms
    • Bedrooms: 4
    • Bathrooms: 3
    • Full bathrooms: 3
    Primary bedroom
    • Description: Lower Level, Ceiling Ht: 9, Flooring: Wood
    • Area: 222.4 Square Feet
    • Dimensions: 16.00 X 13.90
    Bedroom
    • Description: Lower Level, Ceiling Ht: 9, Flooring: Wood
    • Area: 141.12 Square Feet
    • Dimensions: 12.60 X 11.20
    Bedroom
    • Description: Lower Level, Ceiling Ht: 11, Flooring: Wood
    • Area: 182 Square Feet
    • Dimensions: 14.00 X 13.00
    Bedroom
    • Description: Lower Level, Ceiling Ht: 9, Flooring: Wood
    • Area: 176.64 Square Feet
    • Dimensions: 13.80 X 12.80
    Den
    • Description: Lower Level, Ceiling Ht: 11, Flooring: Wood
    • Area: 392 Square Feet
    • Dimensions: 20.00 X 19.60
    Dining room
    • Description: Lower Level, Ceiling Ht: 11, Flooring: Tile
    • Area: 181.78 Square Feet
    • Dimensions: 14.90 X 12.20
    Kitchen
    • Description: Lower Level, Ceiling Ht: 10, Flooring: Tile
    • Area: 304.5 Square Feet
    • Dimensions: 17.50 X 17.40
    Laundry
    • Description: Lower Level, Ceiling Ht: 9, Flooring: Tile
    • Area: 82.46 Square Feet
    • Dimensions: 13.30 X 6.20
    Media room
    • Description: Lower Level, Ceiling Ht: 11, Flooring: Carpet
    • Area: 263.84 Square Feet
    • Dimensions: 19.40 X 13.60
    Office
    • Description: Lower Level, Ceiling Ht: 9, Flooring: Wood
    • Area: 74.7 Square Feet
    • Dimensions: 9.00 X 8.30
    Heating
    • Central, Multiple Units
    Cooling
    • Central Air, Multi Units
    Appliances
    • Included: Disposal, Dishwasher, Microwave, Refrigerator, Stainless Steel Appliance(s), Range, Oven
    Features
    • Pantry, Wet Bar, Wired for Sound
    • Flooring: Carpet, Tile, Wood
    • Has fireplace: Yes
    • Fireplace features: Gas
    Interior area
    • Total structure area: 4,459
    • Total interior livable area: 3,306 sqft

    Property

    Parking
    • Total spaces: 2
    • Parking features: Attached Garage
    • Has garage: Yes
    Features
    • Levels: One
    • Stories: 1
    • Exterior features: Outdoor Kitchen
    • Pool features: Heated, In Ground
    • Fencing: Wrought Iron
    Lot
    • Dimensions: 98.7 x 202.25 x 105.59 x 180.42
    • Features: Rear Yard Vehicle Access, On Golf Course
    Details
    • Additional structures: Outdoor Kitchen
    • Parcel number: 70458297EAUGUSTALN186

    Construction

    Type & style
    • Home type: SingleFamily
    • Architectural style: Spanish
    • Property subtype: Single Family Residence
    Materials
    • Stucco
    • Foundation: Slab
    • Roof: Shingle
    Condition
    • Year built: 2012
    • Major remodel year: 2022

    Utilities & green energy

    • Sewer: Public Sewer
    • Water: Public
    • Utilities for property: Natural Gas Available

    Community & HOA

    Community
    • Features: Gated
    • Security: Security System
    • Subdivision: Oak Harbor Masters Point
    HOA
    • Has HOA: Yes
    • HOA fee: $500 annually
    Location
    • Region: Slidell

    Financial & listing details

    • Tax assessed value: $546,732
    • Annual tax amount: $6,114
    • Date on market: 1/5/2024

    Price history

    DateEventPrice
    2/8/2024Sold--
    Source: ROAM MLS #2428395 Report a problem
    1/10/2024Contingent$585,000$177/sqft
    Source: GSREIN #2428395 Report a problem
    1/5/2024Listed for sale$585,000+2.6%$177/sqft
    Source: GSREIN #2428395 Report a problem
    1/9/2020Listing removed$570,000$172/sqft
    Source: ABEK Real Estate #2213126 Report a problem
    11/2/2019Price change$570,000-2.6%$172/sqft
    Source: ABEK Real Estate #2213126 Report a problem
    7/11/2019Listed for sale$585,000+1%$177/sqft
    Source: ABEK Real Estate #2213126 Report a problem
    7/17/2016Listed for sale$579,000$175/sqft
    Source: ABEK REAL ESTATE #2066339 Report a problem
    9/26/2011Sold--
    Source: Public Record Report a problem

    Public tax history

    YearProperty taxesTax assessment
    2025$6,114 -18.4%$54,673 -2.1%
    2024$7,492 +44.1%$55,841 +30.4%
    2023$5,199 -1.9%$42,828
    2022$5,300 +0.1%$42,828
    2021$5,292 +0.5%$42,828
    2020$5,266 +2.7%$42,828 +5%
    2019$5,129 -0.4%$40,791
    2018$5,148 -18.4%$40,791
    2017$6,311 +19.4%$40,791
    2016$5,286 $40,791 +579.9%
    2015$5,286 +396.7%$6,000
    2014$1,064 +1.8%$6,000
    2013$1,046 +92%$6,000 +100%
    2012$545 $3,000
    Find assessor info on the county website

    Neighborhood: 70458

    Nearby schools

    GreatSchools rating
    Schools provided by the listing agent
    • Elementary: www.stpsb.org
    • Middle: www.stpsb.org, www.stpsb.org
    • High: www.stpsb.org

    Source: ROAM MLS. This data may not be complete. We recommend contacting the local school district to confirm school assignments for this home.

    Get a cash offer in 3 minutes
    Find out how much your home could sell for in as little as 3 minutes with a no-obligation cash offer.
    Estimated market value

    $587,000

    Get a cash offer in 3 minutes
    Find out how much your home could sell for in as little as 3 minutes with a no-obligation cash offer.
    Estimated market value

    $587,000