Rare find! Unique opportunity to experience water views/front living in this amazing home! Nestled away in quiet Gorton Lake, Warwick, you can enjoy luxury living in this 7 year young stunning contemporary colonial which boasts 3 bedrooms and 3.5 baths and just over 2400sqft of living space. There are breathtaking water views of tranquil Gorton Lake from almost every room of this pristine home. The modern open floor plan and updated gourmet kitchen will add a level of elegance for entertaining as you watch the peacefulness of the water. The chef's kitchen amenities include a Thermador range with custom hood vent, a commercial grade stainless steel refrigerator with side freezer, dishwasher and tasteful granite countertops and expanded center island with marble top The dining area opens to a spacious deck where you can enjoy morning coffee or entertain guests while enjoying nature. The upstairs main bedroom offers full views of the water and a large airy feeling due to the vaulted ceilings, your own special retreat. The cozy lower level has a fireplace, full bath and full sized sliding doors which lead to a charming patio area so you can once again enjoy the peace and tranquility of Gorton Lake. This truly amazing home is located conveniently to major highways, shopping and commuter transportation. This home is a perfect mix of luxury, comfort, and natural beauty. It is designed for both relaxation as well as entertaining. Don't miss your opportunity to call it home!
Sold for $863,000
$863,000
297 Gorton Lake Blvd, Warwick, RI 02886
3beds
2,304sqft
Single Family Residence
Built in 2017
9,801 Square Feet Lot
$917,200 Zestimate®
$375/sqft
$4,111 Estimated rent
Home value
$917,200
$853,000 - $981,000
$4,111/mo
Zestimate® history
Owner options
List your home for rent
$4,111/mo
Rent Zestimate®
Find your next renter with Zillow Rental Manager. Plus, with online applications, you can quickly screen prospective tenants – for free.
$4,111/mo
Rent Zestimate®
Refinance and save
$4,576/mo
Est. payment
Refinancing to a lower rate could help reduce your monthly payments and save thousands over the life of the loan.
$4,576/mo
Est. payment
Explore your selling options
Work with a Zillow partner agent
Leverage their expertise and Zillow's premium Showcase listings to get your home seen by more buyers.
Get startedList with your own agent
Get your home in front of millions of buyers by listing it on Zillow.
Learn how to do itSell it yourself
Take full control of how buyers see your home on Zillow by listing For Sale by Owner (FSBO).
List your homeWhat's special
Expanded center islandUpdated gourmet kitchenWater viewsCharming patio areaCozy lower levelOpen floor planVaulted ceilings
Zillow last checked:
Listing updated:
Listed by:
Elisabeth Peterman 401-921-5011,
HomeSmart Professionals
Bought with:
Pam Soule, RES.0033575
Coldwell Banker Realty
Source: StateWide MLS RI,MLS#: 1370074
Facts & features
Interior
Bedrooms & bathrooms
- Bedrooms: 3
- Bathrooms: 4
- Full bathrooms: 3
- 1/2 bathrooms: 1
Primary bedroom
- Level: Second
Bathroom
- Level: Lower
Bathroom
- Level: First
Bathroom
- Level: Second
Other
- Level: Second
Other
- Level: Second
Dining area
- Level: First
Family room
- Level: Lower
Kitchen
- Level: First
Laundry
- Level: First
Living room
- Level: First
Porch
- Level: First
Storage
- Level: Lower
Heating
- Natural Gas, Baseboard, Central Air, Forced Air, Gas Connected, Zoned
Cooling
- Central Air
Appliances
- Included: Gas Water Heater, Dishwasher, Dryer, Range Hood, Oven/Range, Refrigerator, Washer
Features
- Wall (Dry Wall), Wall (Plaster), Cathedral Ceiling(s), Stairs, Plumbing (Mixed), Insulation (Cap), Insulation (Ceiling), Insulation (Walls), Ceiling Fan(s)
- Flooring: Ceramic Tile, Hardwood, Carpet
- Windows: Insulated Windows
- Basement: Full,Interior and Exterior,Partially Finished,Bath/Stubbed,Family Room,Storage Space,Utility
- Number of fireplaces: 1
- Fireplace features: Gas, Zero Clearance
Interior area
- Total structure area: 1,744
- Total interior livable area: 2,304 sqft
- Finished area above ground: 1,744
- Finished area below ground: 560
Property
Parking
- Total spaces: 6
- Parking features: Attached, Garage Door Opener, Driveway
- Attached garage spaces: 2
- Has uncovered spaces: Yes
Features
- Patio & porch: Deck, Patio, Porch
- Has view: Yes
- View description: Water
- Has water view: Yes
- Water view: Water
- Waterfront features: Waterfront, Access, Walk to Fresh Water
Lot
- Size: 9,801 Square Feet
- Features: Sprinklers
Details
- Parcel number: WARWM266B0473L0000
- Zoning: R
- Special conditions: Conventional/Market Value
- Other equipment: Cable TV
Construction
Type & style
- Home type: SingleFamily
- Architectural style: Colonial
- Property subtype: Single Family Residence
Materials
- Dry Wall, Plaster, Vinyl Siding
- Foundation: Concrete Perimeter
Condition
- New construction: No
- Year built: 2017
Utilities & green energy
- Electric: 150 Amp Service
- Sewer: Public Sewer
- Water: Municipal, Public
- Utilities for property: Sewer Connected, Water Connected
Community & HOA
Community
- Features: Near Public Transport, Commuter Bus, Highway Access, Interstate, Public School, Railroad, Recreational Facilities, Restaurants, Schools, Near Shopping
- Security: Security System Owned
- Subdivision: Gorton Pond/Greenwood
HOA
- Has HOA: No
Location
- Region: Warwick
Financial & listing details
- Price per square foot: $375/sqft
- Tax assessed value: $586,300
- Annual tax amount: $8,483
- Date on market: 10/3/2024
Price history
| Date | Event | Price |
|---|---|---|
| 12/4/2024 | Sold | $863,000+0.4%$375/sqft |
Source:  StateWide MLS RI #1370074 Report a problem StateWide MLS RI #1370074 Report a problem | ||
| 10/29/2024 | Pending sale | $859,143$373/sqft |
Source: StateWide MLS RI #1370074 Report a problem | ||
| 10/9/2024 | Contingent | $859,143$373/sqft |
Source: StateWide MLS RI #1370074 Report a problem | ||
| 10/3/2024 | Listed for sale | $859,143+91%$373/sqft |
Source: StateWide MLS RI #1370074 Report a problem | ||
| 9/25/2017 | Sold | $449,900+309%$195/sqft |
Source: StateWide MLS RI #1170392 Report a problem | ||
| 7/13/2016 | Sold | $110,000$48/sqft |
Source: Public Record Report a problem | ||
Public tax history
| Year | Property taxes | Tax assessment |
|---|---|---|
| 2025 | $8,484 | $586,300 |
| 2024 | $8,484 +2% | $586,300 |
| 2023 | $8,320 -3.6% | $586,300 +27.2% |
| 2022 | $8,635 | $461,000 |
| 2021 | $8,635 | $461,000 |
| 2020 | $8,635 | $461,000 |
| 2019 | $8,635 +4.5% | $461,000 +16% |
| 2018 | $8,266 +337.8% | $397,400 +325.9% |
| 2017 | $1,888 +997.7% | $93,300 +997.6% |
| 2016 | $172 +25.5% | $8,500 +28.8% |
| 2015 | $137 +3.8% | $6,600 |
| 2014 | $132 +0.8% | $6,600 |
| 2013 | $131 | $6,600 |
Find assessor info on the county website
Neighborhood: 02886
Nearby homes
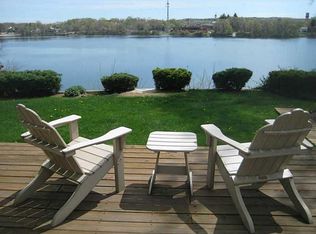
- $718,7003 bd3 ba2.9k sqft291 Gorton Lake Blvd, Warwick, RI 02886Off Market
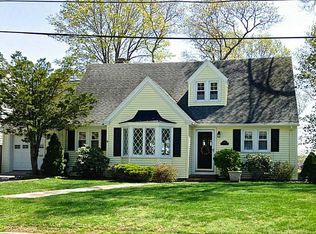
- $726,3003 bd2 ba2.9k sqft303 Gorton Lake Blvd, Warwick, RI 02886Off Market
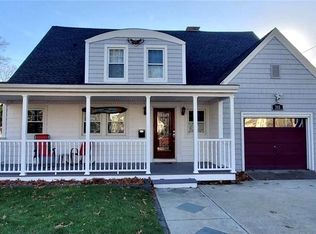
- $740,8003 bd3 ba2.6k sqft311 Gorton Lake Blvd, Warwick, RI 02886Off Market
- $753,3003 bd2 ba1.5k sqft285 Gorton Lake Blvd, Warwick, RI 02886Off Market
- $507,0003 bd2 ba1.3k sqft114 Second Piont, Warwick, RI 02886Off Market
- $447,2003 bd1 ba1.5k sqft302 Gorton Lake Blvd, Warwick, RI 02886Off Market
- $696,0003 bd2 ba2.8k sqft315 Gorton Lake Blvd, Warwick, RI 02886Off Market
- $9,300-- bd-- ba-- sqft281 Gorton Lake Blvd, Warwick, RI 02886Off Market
Nearby schools
GreatSchools rating
- 6/10Greenwood SchoolGrades: K-5Distance: 0.3 mi
- 5/10Winman Junior High SchoolGrades: 6-8Distance: 1.3 mi
- 5/10Toll Gate High SchoolGrades: 9-12Distance: 1.3 mi
Get a cash offer in 3 minutes
Find out how much your home could sell for in as little as 3 minutes with a no-obligation cash offer.
Estimated market value
$917,200
Get a cash offer in 3 minutes
Find out how much your home could sell for in as little as 3 minutes with a no-obligation cash offer.
Estimated market value
$917,200
- Rhode Island
- Kent County
- Warwick
- 02886
- 297 Gorton Lake Blvd
Nearby cities
Nearby zip codes
Other Warwick Topics
