Open Houses April 30th 4-6PM, May 2nd 12-2PM, & May 3rd 12-2PM
Welcome home to this beautiful 4-bedroom, 3.5-bathroom residence perfectly nestled on a quiet cul-de-sac that backs to common ground. Offering the ideal blend of comfort, space, and style. Freshly updated on the exterior with a newer roof(2024) & siding(2025), this home offers wonderful curb appeal and low-maintenance living for years to come.
Step inside to a welcoming main floor with newer flooring, designed for everyday ease and entertaining. The bright, open living spaces flow seamlessly, and the convenience of main-floor laundry makes daily life that much simpler. The kitchen and dining areas are perfectly positioned for both weeknight dinners and weekend gatherings, with plenty of room to spread out and relax.
Upstairs, the primary suite is truly a retreat. Enjoy the spacious loft area—perfect for a cozy reading nook, home office, or additional living room. The large primary bedroom features a vaulted ceiling with en-suite bathroom in ample size and generous walk-in closet.
Additional bedrooms are well-sized, offering flexibility for family, guests, or an office. Second floor carpeting(2024).
The fully finished basement expands your living space even further, featuring a comfortable living room, a separate rec room, and two bonus rooms that can be tailored to your needs—home gym, hobby room, playroom, or extra guest space. The possibilities are endless! There’s a place for everyone and everything! The oversized 2 car garage, with exterior egress, also has a great sized workshop.
Tucked away on a peaceful cul-de-sac, this home provides a sense of privacy and community, while still being close to local amenities, schools, walking trails, and parks. 2 small lakes that are catch & release that you can fish. With its thoughtful layout, updated exterior, and multiple flexible living areas, this property is ready to welcome its next owners to a lifestyle of comfort and ease.
Closed
Listed by: Coldwell Banker Premier Group • Alicia L Johnson • 314-365-6277
Bought with: RE/MAX Results
Price Unknown
297 Grand Dr, O Fallon, MO 63366
4beds
2,548sqft
Single Family Residence
Built in 1999
0.26 Acres Lot
$479,500 Zestimate®
$--/sqft
$2,862 Estimated rent
Home value
$479,500
$451,000 - $513,000
$2,862/mo
Zestimate® history
Owner options
List your home for rent
$2,862/mo
Rent Zestimate®
Find your next renter with Zillow Rental Manager. Plus, with online applications, you can quickly screen prospective tenants – for free.
$2,862/mo
Rent Zestimate®
Refinance and save
$479/mo
Est. payment
Refinancing to a lower rate could help reduce your monthly payments and save thousands over the life of the loan.
$479/mo
Est. payment
Explore your selling options
Work with a Zillow partner agent
Leverage their expertise and Zillow's premium Showcase listings to get your home seen by more buyers.
Get startedList with your own agent
Get your home in front of millions of buyers by listing it on Zillow.
Learn how to do itSell it yourself
Take full control of how buyers see your home on Zillow by listing For Sale by Owner (FSBO).
List your homeWhat's special
Fully finished basementSpacious loft areaGreat sized workshopWonderful curb appealNewer flooringBright open living spacesLarge primary bedroom
Zillow last checked:
Listing updated:
Listed by:
Alicia L Johnson 314-365-6277,
Coldwell Banker Premier Group
Bought with:
Tammy L Halveland, 2019012422
RE/MAX Results
Source: MARIS,MLS#: 26020072 Originating MLS: St. Louis Association of REALTORS
Originating MLS: St. Louis Association of REALTORSFacts & features
Interior
Bedrooms & bathrooms
- Bedrooms: 4
- Bathrooms: 4
- Full bathrooms: 3
- 1/2 bathrooms: 1
- Main level bathrooms: 1
Heating
- Forced Air, Natural Gas
Cooling
- Ceiling Fan(s), Central Air, Electric
Appliances
- Included: Dishwasher, Disposal, Microwave, Electric Range
- Laundry: Laundry Room, Main Level
Features
- Ceiling Fan(s), Dining/Living Room Combo, Double Vanity, Eat-in Kitchen, Kitchen/Dining Room Combo, Open Floorplan, Pantry, Separate Dining, Separate Shower, Shower, Soaking Tub, Storage, Tub, Vaulted Ceiling(s), Walk-In Closet(s)
- Flooring: Carpet, Ceramic Tile, Luxury Vinyl
- Basement: Finished,Partially Finished,Full,Sleeping Area,Storage Space,Sump Pump
- Number of fireplaces: 1
- Fireplace features: Living Room, Wood Burning
Interior area
- Total structure area: 2,548
- Total interior livable area: 2,548 sqft
- Finished area above ground: 2,548
Property
Parking
- Total spaces: 2
- Parking features: Additional Parking, Attached, Driveway, Garage, On Street, Paved
- Attached garage spaces: 2
- Has uncovered spaces: Yes
Features
- Levels: Two
- Patio & porch: Front Porch, Patio
- Exterior features: Storage
- Fencing: None
Lot
- Size: 0.26 Acres
- Dimensions: 25 x 22 x 117 x 36 x 122 x 107
- Features: Back Yard, Cul-De-Sac, Few Trees, Front Yard, Landscaped, Level
Details
- Additional structures: Shed(s)
- Parcel number: 200987651000015.0000000
- Special conditions: Standard
Construction
Type & style
- Home type: SingleFamily
- Architectural style: Traditional
- Property subtype: Single Family Residence
Materials
- Vinyl Siding
- Foundation: Concrete Perimeter, Permanent
- Roof: Architectural Shingle,Asphalt,Shingle
Condition
- Year built: 1999
Utilities & green energy
- Electric: Ameren
- Sewer: Public Sewer
- Water: Public
- Utilities for property: Cable Available, Electricity Connected, Natural Gas Connected, Phone Available, Sewer Connected, Water Connected
Community & HOA
Community
- Features: Pool
- Subdivision: Highgrove Place #1
HOA
- Has HOA: Yes
- Amenities included: Pool
- Services included: Maintenance Grounds, Pool
- HOA fee: $479 annually
- HOA name: High Grove Place HOA
Location
- Region: O Fallon
Financial & listing details
- Tax assessed value: $378,573
- Annual tax amount: $4,615
- Date on market: 4/29/2026
- Cumulative days on market: 5 days
- Listing terms: Cash,Conventional,FHA,VA Loan
- Ownership: Private
- Electric utility on property: Yes
- Road surface type: Concrete
Price history
| Date | Event | Price |
|---|---|---|
| 6/11/2026 | Sold | -- |
Source:  MARIS #26020072 Report a problem MARIS #26020072 Report a problem | ||
| 5/5/2026 | Pending sale | $470,000$184/sqft |
Source: MARIS #26020072 Report a problem | ||
| 4/29/2026 | Listed for sale | $470,000$184/sqft |
Source: MARIS #26020072 Report a problem | ||
| 9/30/1999 | Sold | -- |
Source: Public Record Report a problem | ||
Public tax history
| Year | Property taxes | Tax assessment |
|---|---|---|
| 2025 | $4,615 +5.7% | $71,929 +8.9% |
| 2024 | $4,365 0% | $66,055 |
| 2023 | $4,366 +21.7% | $66,055 +31% |
| 2022 | $3,588 | $50,432 |
| 2021 | -- | $50,432 +1.5% |
| 2020 | -- | $49,709 |
| 2019 | $3,584 | $49,709 +7% |
| 2018 | $3,584 +1.2% | $46,463 |
| 2017 | $3,541 +15.9% | $46,463 +16.4% |
| 2016 | $3,054 +7.6% | $39,908 |
| 2015 | $2,840 +10.6% | $39,908 +12.4% |
| 2014 | $2,569 | $35,490 |
| 2013 | -- | $35,490 -4% |
| 2012 | -- | $36,970 -2.4% |
| 2011 | -- | $37,880 |
| 2010 | -- | $37,880 |
| 2009 | -- | $37,880 -10.8% |
| 2008 | -- | $42,450 -81.3% |
| 2007 | -- | $226,410 |
| 2006 | -- | $226,410 |
| 2005 | -- | $226,410 +14.4% |
| 2004 | -- | $197,860 |
| 2003 | -- | $197,860 |
| 2002 | -- | -- |
| 2001 | -- | -- |
Find assessor info on the county website
Neighborhood: 63366
Nearby homes
- $--4 bd3 ba2.2k sqft293 Grand Dr, O'Fallon, MO 63366Sold

- $424,7004 bd3 ba2.5k sqft298 Grand Dr, O'Fallon, MO 63366Off Market
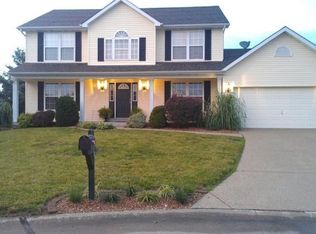
- $341,0003 bd2 ba1.5k sqft289 Grand Dr, O'Fallon, MO 63366Off Market
- $388,9003 bd2 ba1.9k sqft294 Grand Dr, O'Fallon, MO 63366Off Market
- $397,2004 bd2 ba2.1k sqft1973 Royal Heir Dr, O'Fallon, MO 63366Off Market
- $--4 bd3 ba2.2k sqft290 Grand Dr, O'Fallon, MO 63366Sold
- $498,3004 bd2 ba3k sqft1969 Hedge Dr, O'Fallon, MO 63366Off Market
- $405,4003 bd2 ba1.7k sqft1970 Hedge Dr, O'Fallon, MO 63366Off Market
Nearby schools
GreatSchools rating
- 8/10Westhoff Elementary SchoolGrades: K-5Distance: 0.7 mi
- 8/10Ft. Zumwalt North Middle SchoolGrades: 6-8Distance: 2.2 mi
- 9/10Ft. Zumwalt North High SchoolGrades: 9-12Distance: 1.7 mi
Schools provided by the listing agent
- Elementary: Westhoff Elem.
- Middle: Ft. Zumwalt North Middle
- High: Ft. Zumwalt North High
Source: MARIS. This data may not be complete. We recommend contacting the local school district to confirm school assignments for this home.
Get a cash offer in 3 minutes
Find out how much your home could sell for in as little as 3 minutes with a no-obligation cash offer.
Estimated market value
$479,500
Get a cash offer in 3 minutes
Find out how much your home could sell for in as little as 3 minutes with a no-obligation cash offer.
Estimated market value
$479,500
- Missouri
- Saint Charles County
- O Fallon
- 63366
- 297 Grand Dr
