Perfectly positioned along the coveted Fairway One of Clear Creek Tahoe's celebrated golf course, this home captures the essence of mountain living at its finest. Set between the vibrant Clubhouse Campus and the adventure-filled Summit Camp, the location offers effortless access to the community's most cherished amenities while surrounded by breathtaking natural beauty. From sunrise over the fairways to evenings framed by dramatic granite outcroppings and the towering Sierra Nevada mountains, every moment here feels connected to the landscape. Just steps from private hiking and biking trails, tennis courts, swimming, and endless outdoor recreation, this setting invites a lifestyle defined by fresh air, movement, and relaxation. Designed in the spirit of a timeless mountain cottage, the home blends warmth, elegance, and exceptional craftsmanship. Thoughtfully planned for comfortable main-level living, the open floor plan creates an easy flow between indoor and outdoor spaces. Expansive gathering areas and multiple outdoor entertaining patios provide ideal vantage points to enjoy golf course views, mountain sunsets, and the quiet rhythm of life in Clear Creek Tahoe.
Closed
$4,875,000
297 Gray Mill Ct, Carson City, NV 89705
4beds
3,314sqft
Single Family Residence
Built in 2022
0.43 Acres Lot
$4,876,300 Zestimate®
$1,471/sqft
$4,513 Estimated rent
Home value
$4,876,300
$4.39M - $5.41M
$4,513/mo
Zestimate® history
Owner options
List your home for rent
$4,513/mo
Rent Zestimate®
Find your next renter with Zillow Rental Manager. Plus, with online applications, you can quickly screen prospective tenants – for free.
$4,513/mo
Rent Zestimate®
Refinance and save
$29,358/mo
Est. payment
Refinancing to a lower rate could help reduce your monthly payments and save thousands over the life of the loan.
$29,358/mo
Est. payment
Explore your selling options
Work with a Zillow partner agent
Leverage their expertise and Zillow's premium Showcase listings to get your home seen by more buyers.
Get startedList with your own agent
Get your home in front of millions of buyers by listing it on Zillow.
Learn how to do itSell it yourself
Take full control of how buyers see your home on Zillow by listing For Sale by Owner (FSBO).
List your homeWhat's special
Zillow last checked:
Listing updated:
Listed by:
Georgia Chase BS.146452 775-636-3085,
Chase International - ZC
Bought with:
Georgia Chase, BS.146452
Chase International - ZC
Source: NNRMLS,MLS#: 260003488
Facts & features
Interior
Bedrooms & bathrooms
- Bedrooms: 4
- Bathrooms: 5
- Full bathrooms: 4
- 1/2 bathrooms: 1
Heating
- Fireplace(s), Forced Air, Natural Gas
Cooling
- Central Air
Appliances
- Included: Dishwasher, Disposal, Dryer, ENERGY STAR Qualified Appliances, Gas Range, Microwave, Oven, Refrigerator, Washer
- Laundry: Cabinets, Laundry Room, Shelves, Sink
Features
- Entrance Foyer, High Ceilings, Kitchen Island, Pantry, Master Downstairs, Smart Thermostat, Vaulted Ceiling(s), Walk-In Closet(s)
- Flooring: Ceramic Tile, Wood
- Windows: Blinds, Double Pane Windows
- Number of fireplaces: 3
- Common walls with other units/homes: No Common Walls
Interior area
- Total structure area: 3,314
- Total interior livable area: 3,314 sqft
Property
Parking
- Total spaces: 5
- Parking features: Additional Parking, Attached, Garage, Garage Door Opener
- Attached garage spaces: 2
Features
- Levels: Two
- Stories: 2
- Patio & porch: Covered, Patio, Deck
- Exterior features: Dog Run, Rain Gutters
- Has spa: Yes
- Spa features: In Ground
- Fencing: None
- Has view: Yes
- View description: Golf Course, Mountain(s), Trees/Woods
Lot
- Size: 0.43 Acres
- Features: Cul-De-Sac, Gentle Sloping, Landscaped, On Golf Course, Sloped Down, Sprinklers In Front, Sprinklers In Rear
Details
- Additional structures: None
- Parcel number: 141903002115
- Zoning: Single Family
Construction
Type & style
- Home type: SingleFamily
- Property subtype: Single Family Residence
Materials
- Stone
- Foundation: Crawl Space
- Roof: Composition,Metal,Pitched
Condition
- New construction: No
- Year built: 2022
Utilities & green energy
- Sewer: Public Sewer
- Water: Public
- Utilities for property: Cable Connected, Electricity Connected, Internet Connected, Natural Gas Connected, Phone Available, Sewer Connected, Water Connected, Cellular Coverage, Underground Utilities
Community & HOA
Community
- Features: Pickleball Court
- Security: Carbon Monoxide Detector(s), Fire Alarm, Fire Sprinkler System, Security System Owned, Smoke Detector(s)
- Subdivision: Clear Creek Tahoe
HOA
- Has HOA: Yes
- Amenities included: Clubhouse, Fitness Center, Gated, Golf Course, Pool, Sauna, Security, Spa/Hot Tub, Tennis Court(s)
- Services included: Security
- HOA fee: $1,600 quarterly
- HOA name: CCTHOA
Location
- Region: Carson City
Financial & listing details
- Price per square foot: $1,471/sqft
- Tax assessed value: $498,160
- Annual tax amount: $13,582
- Date on market: 3/26/2026
- Cumulative days on market: 77 days
- Listing terms: Cash,Conventional
Price history
| Date | Event | Price |
|---|---|---|
| 6/11/2026 | Sold | $4,875,000+21.9%$1,471/sqft |
Source:  NNRMLS #260003488 Report a problem NNRMLS #260003488 Report a problem | ||
| 8/15/2022 | Sold | $4,000,000+1594.9%$1,207/sqft |
Source: Public Record Report a problem | ||
| 11/6/2017 | Sold | $236,000$71/sqft |
Source: Public Record Report a problem | ||
Public tax history
| Year | Property taxes | Tax assessment |
|---|---|---|
| 2025 | $12,802 +8% | $498,160 +9.6% |
| 2024 | $11,854 +37.9% | $454,502 +37.8% |
| 2023 | $8,596 +136.4% | $329,821 +154% |
| 2022 | $3,636 +37.1% | $129,841 +40.5% |
| 2021 | $2,652 | $92,386 |
| 2020 | -- | -- |
| 2019 | -- | -- |
Find assessor info on the county website
Neighborhood: 89705
Nearby homes
- $3,628,3004 bd5 ba3k sqft305 Gray Mill Ct, Carson City, NV 89705Off Market
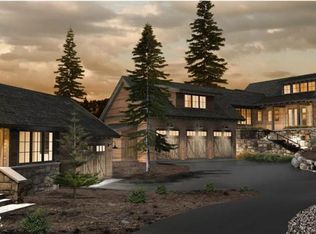
- $216,446-- bd-- ba-- sqft297 Gray Mill Ct, Carson City, CT 89705Off Market
- $1,000,0000.5 Acres292 Gray Mill Ct, Carson City, NV 89705Sold
- $4,173,0003 bd5 ba3k sqft285 Gray Mill Ct, Carson City, NV 89705Off Market

- $175,000-- bd-- ba-- sqft282 Gray Mill Ct, Carson City, NV 89705Off Market
- $166,250-- bd-- ba-- sqft296 Gray Mill Ct, Carson City, NV 89705Off Market
- $4,937,200-- bd-- ba3.4k sqft281 Gray Mill Ct, Carson City, NV 89705Off Market
- $4,650,0004 bd5 ba3.3k sqft301 Gray Mill Ct, Carson City, NV 89705Sold
Nearby schools
GreatSchools rating
- 3/10Jacks Valley Elementary SchoolGrades: PK-5Distance: 2.1 mi
- 8/10Carson Valley Middle SchoolGrades: 6-8Distance: 11.6 mi
- 6/10Douglas County High SchoolGrades: 9-12Distance: 10.2 mi
Schools provided by the listing agent
- Elementary: Jacks Valley
- Middle: Carson Valley
- High: Douglas
Source: NNRMLS. This data may not be complete. We recommend contacting the local school district to confirm school assignments for this home.
Get a cash offer in 3 minutes
Find out how much your home could sell for in as little as 3 minutes with a no-obligation cash offer.
Estimated market value
$4,876,300
Get a cash offer in 3 minutes
Find out how much your home could sell for in as little as 3 minutes with a no-obligation cash offer.
Estimated market value
$4,876,300
- Nevada
- Douglas County
- Carson City
- 89705
- 297 Gray Mill Ct
Nearby cities
Nearby zip codes
Other Carson City Topics
