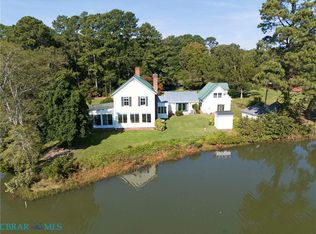
Don't miss this one, if you love the water & nature check this out. Whole house renovated, move-in ready. Need a place for horses, this is it, NEW Barn, +/- 7 ac fenced pasture, HUGE workshop, conditioned & running H20. This vintage home has it all, YB 1870 w/modern day amenities. Original Heart Pine floors in original footprint, HW, Ceramic or Laminate in remainder. ALL wood floors newly refinished 2026. NEW septic, Whole house generator, NEW windows, Screen porch, Trellised Garden at entry. Boat dock & lift. HUGE family Rm w /Built-ins & gas FP. Private office w/BI's, Sunroom w/FP & optimal views of the river from most rooms. A dream Kitchen, Big Island, Cust Cabs., Wolf range, Frig, Lrg. Pantry & huge laundry Rm off back. SO much more, call to see today!
For sale
$1,650,000
297 Greene Rd, Mathews, VA 23109
4beds
3,783sqft
Single Family Residence
Built in 1870
12.5 Acres Lot
$-- Zestimate®
$436/sqft
$-- HOA
What's special
New barnBoat dock and liftScreen porchNew windowsTrellised garden at entry
- 82 days
- 919
- 69
Zillow last checked:
Listing updated:
Listed by:
Gwen McComas,
Bunting & Company 804-693-7444
Source: REIN Inc.,MLS#: 10641672
Facts & features
Interior
Bedrooms & bathrooms
- Bedrooms: 4
- Bathrooms: 4
- Full bathrooms: 3
- 1/2 bathrooms: 1
Rooms
- Room types: 1st Floor Primary BR
Primary bedroom
- Level: First
Bedroom
- Level: Second
Bedroom
- Level: Second
Bedroom
- Level: Second
Dining room
- Level: First
Kitchen
- Level: First
Living room
- Level: First
Utility room
- Level: First
Heating
- Electric, Forced Air, Heat Pump, Zoned
Cooling
- Central Air, Heat Pump, Zoned
Appliances
- Included: Dishwasher, Dryer, Gas Range, Refrigerator, Washer, Water Softener, Electric Water Heater
- Laundry: Dryer Hookup, Washer Hookup
Features
- Ceiling Fan(s)
- Flooring: Ceramic Tile, Laminate/LVP, Wood
- Basement: Crawl Space
- Number of fireplaces: 3
Interior area
- Total interior livable area: 3,783 sqft
Video & virtual tour
Property
Parking
- Parking features: Covered, Multi Car, Off Street
Features
- Stories: 2
- Pool features: None
- Fencing: Partial,Privacy,Wire,Fenced
- Has view: Yes
- View description: River, Trees/Woods
- Has water view: Yes
- Water view: River
- Waterfront features: Navigable Water, River Front, Tidal
Lot
- Size: 12.5 Acres
- Features: Horses Allowed, Wooded
Details
- Parcel number: 25A80
- Zoning: RESIDENT
- Other equipment: Backup Generator
- Horses can be raised: Yes
Construction
Type & style
- Home type: SingleFamily
- Architectural style: Farmhouse
- Property subtype: Single Family Residence
Materials
- Vinyl Siding
- Roof: Composition
Condition
- New construction: No
- Year built: 1870
Utilities & green energy
- Sewer: Septic Tank
- Water: Well
Community & HOA
Community
- Subdivision: Mathews
HOA
- Has HOA: No
Location
- Region: Mathews
Financial & listing details
- Price per square foot: $436/sqft
- Tax assessed value: $668,100
- Annual tax amount: $4,519
- Date on market: 6/27/2026
Estimated market value
Not available
Estimated sales range
Not available
Not available
Price history
Price history is unavailable.
Public tax history
| Year | Property taxes | Tax assessment |
|---|---|---|
| 2025 | $4,097 +9.5% | $668,100 |
| 2024 | $3,741 | $668,100 |
| 2023 | $3,741 +14% | $668,100 +30.2% |
| 2022 | $3,283 -0.8% | $513,000 |
| 2020 | $3,309 +12.2% | $513,000 |
| 2018 | $2,950 | $513,000 |
| 2017 | $2,950 -90% | $513,000 |
| 2015 | $29,425 | -- |
| 2014 | $29,425 +1048.9% | $544,900 |
| 2013 | $2,561 | $544,900 |
| 2012 | $2,561 | $544,900 +12.2% |
| 2010 | -- | $485,600 |
| 2009 | -- | $485,600 |
| 2008 | -- | $485,600 |
| 2007 | -- | $485,600 |
| 2006 | $2,574 -32.1% | $485,600 |
| 2005 | $3,793 +60.8% | $485,600 +62.7% |
| 2004 | $2,358 | $298,500 |
Find assessor info on the county website
Monthly payment
Est. payment
Payment breakdown
Explore the cost of this home by adjusting the details. Changes won't be saved.Climate risks
Neighborhood: 23109
Nearby schools
Schools provided by the listing agent
- Middle: Thomas Hunter Middle
- High: Mathews
Source: REIN Inc.. This data may not be complete. We recommend contacting the local school district to confirm school assignments for this home.
Similar homes
- $1,295,0004 bd5 ba4k sqft558 Seaford Ln, Mathews, VA 23109For Sale
 MLS ID #202601643, Mike Brown, Bay and River Real Estate. Chesapeake Bay & Rivers AOR
 - $1,995,0005 bd4 ba4k sqft1016 New Point Comfort Hwy, Mathews, VA 23109For Sale
 MLS ID #202601389, Neena Rodgers, Pearls of the Chesapeake LLC. Chesapeake Bay & Rivers AOR
 - $1,495,0006 bd5 ba4.6k sqft170 Aldebaran Rd, Mathews, VA 23109For Sale
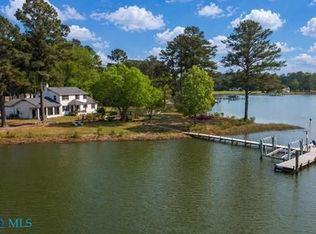 MLS ID #202600130, Deborah A Morgan, Morgan & Edwards Real Estate. Chesapeake Bay & Rivers AOR
 - $899,0004 bd4 ba3k sqft140 Morris Creek Ln, Mathews, VA 23109For Sale
 MLS ID #202601549, Renee Ashberry Edwards, Morgan & Edwards Real Estate. Chesapeake Bay & Rivers AOR
 - $1,349,9003 bd2 ba2.8k sqft1887 Point Breeze Rd, Hudgins, VA 23076For Sale
 MLS ID #VAMH2000126, Iftikhar Khan, RE/MAX Galaxy. Bright MLS
 - $1,295,0004 bd3 ba3.4k sqft30 Golf Ln, Weems, VA 22576For SaleMLS ID #VALV2001216, Bo Bragg, Bragg & Company Real Estate, LLC.. Bright MLS
- $1,185,0003 bd3 ba3.4k sqft762 Chesapeake Dr, White Stone, VA 22578For SaleMLS ID #VALV2001084, Bo Bragg, Bragg & Company Real Estate, LLC.. Bright MLS
- $1,775,0005 bd4 ba4.4k sqft593 Glebe Rd, Irvington, VA 22480For SaleMLS ID #VALV2000992, Bo Bragg, Bragg & Company Real Estate, LLC.. Bright MLS
