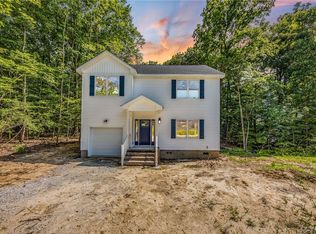
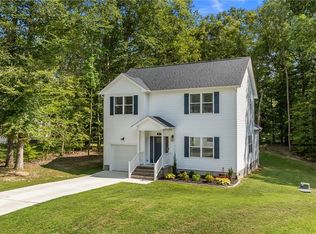
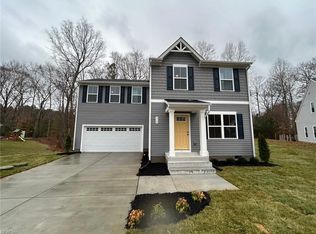
Welcome to 297 Highgate Dr in Fairfield Trace! Built in 2024, this well-maintained, one-level Tupelo floor plan offers 3 bedrooms, 2 full baths, approximately 1,533 square feet, and an attached 2-car garage. Inside, you'll find LVT flooring, carpet in the primary bedroom, plantation shutters, ceiling fans, and an open kitchen featuring granite countertops and backsplash, a gas range, island, pantry, and reverse osmosis system. Additional features and improvements include a whole-house generator, tankless water heater, gutter guards, and gas fireplace. A detached 10' x 20' shed provides additional storage, and propane service includes gas lines stubbed for a dryer and outdoor grill. The paved driveway provides convenient additional parking. Appliances convey, including the refrigerator, gas range, dishwasher, washer, and electric dryer. Located in Fairfield Trace with a required $75/month HOA and convenient access to Hartfield, Urbanna, Deltaville, and Gloucester.
Pending
$369,000
297 Highgate Dr, Hartfield, VA 23071
3beds
1,533sqft
Single Family Residence
Built in 2024
0.34 Acres Lot
$-- Zestimate®
$241/sqft
$75/mo HOA
What's special
Gas fireplaceGutter guardsGranite countertopsCeiling fansLvt flooringOpen kitchenGas range
- 14 days
- 213
- 6
Zillow last checked:
Listing updated:
Listed by:
Olivia Major membership@therealbrokerage.com,
Real Broker LLC 855-450-0442
Source: CVRMLS,MLS#: 2622665
Originating MLS: Central Virginia Regional MLS
Facts & features
Interior
Bedrooms & bathrooms
- Bedrooms: 3
- Bathrooms: 2
- Full bathrooms: 2
Other
- Level: First
- Dimensions: 0 x 0
Other
- Description: Tub & Shower
- Level: First
Heating
- Electric, Heat Pump
Cooling
- Heat Pump
Appliances
- Included: Dryer, Dishwasher, Gas Cooking, Refrigerator, Tankless Water Heater, Washer
Features
- Ceiling Fan(s), Dining Area, Double Vanity, Granite Counters, Kitchen Island, Bath in Primary Bedroom, Main Level Primary, Pantry, Recessed Lighting, Walk-In Closet(s)
- Flooring: Vinyl
- Doors: Sliding Doors
- Windows: Thermal Windows
- Basement: Crawl Space
- Attic: Access Only
- Number of fireplaces: 1
- Fireplace features: Gas
Interior area
- Total interior livable area: 1,533 sqft
- Finished area above ground: 1,533
- Finished area below ground: 0
Property
Parking
- Total spaces: 1
- Parking features: Attached, Driveway, Garage, Paved
- Attached garage spaces: 1
- Has uncovered spaces: Yes
Features
- Levels: One
- Stories: 1
- Exterior features: Storage, Shed, Paved Driveway
- Pool features: None
- Fencing: None
Lot
- Size: 0.34 Acres
- Features: Level
- Topography: Level
Details
- Additional structures: Storage
- Parcel number: 372017
- Zoning description: LDR
Construction
Type & style
- Home type: SingleFamily
- Architectural style: Ranch
- Property subtype: Single Family Residence
Materials
- Drywall, Frame, Vinyl Siding
- Roof: Asphalt
Condition
- Resale
- New construction: No
- Year built: 2024
Utilities & green energy
- Sewer: Other
- Water: Community/Coop, Shared Well
Community & HOA
Community
- Features: Home Owners Association
- Subdivision: Fairfield Trace
HOA
- Has HOA: Yes
- HOA fee: $75 monthly
Location
- Region: Hartfield
Financial & listing details
- Price per square foot: $241/sqft
- Tax assessed value: $230,100
- Annual tax amount: $1,403
- Date on market: 8/21/2026
- Ownership: Individuals
- Ownership type: Sole Proprietor
Estimated market value
Not available
Estimated sales range
Not available
Not available
Price history
| Date | Event | Price |
|---|---|---|
| 8/24/2026 | Pending sale | $369,000$241/sqft |
Source: | ||
| 8/22/2026 | Listed for sale | $369,000+10.8%$241/sqft |
Source: | ||
| 12/6/2024 | Sold | $332,975$217/sqft |
Source: Public Record Report a problem | ||
Public tax history
| Year | Property taxes | Tax assessment |
|---|---|---|
| 2025 | -- | $230,100 +1050.5% |
| 2024 | $122 | $20,000 |
| 2023 | $122 -55.6% | $20,000 |
| 2022 | $275 -1.6% | $20,000 -55.6% |
| 2021 | $279 | $45,000 |
| 2020 | $279 +10.7% | $45,000 |
| 2018 | $252 | $45,000 |
| 2017 | -- | $45,000 -48.3% |
| 2016 | -- | $87,000 |
| 2015 | -- | -- |
| 2014 | -- | -- |
Find assessor info on the county website
Monthly payment
Est. payment
Payment breakdown
Explore the cost of this home by adjusting the details. Changes won't be saved.Climate risks
Neighborhood: 23071
Nearby schools
Schools provided by the listing agent
- Elementary: Middlesex
- Middle: Saint Clare Walker
- High: Middlesex
Source: CVRMLS. This data may not be complete. We recommend contacting the local school district to confirm school assignments for this home.