Antique buffs, you won’t want to miss this historically breathtaking 4 bedroom residence, built in 1858! This home exudes timeless elegance and boasts remarkable architectural details that transport you back in time. Step inside and be greeted by the grandeur of 10-foot ceilings that create an immediate sense of space. The interior is filled with natural light thanks to large windows that showcase the beauty of the surrounding landscape. As you explore further, you'll be captivated by the antique woodwork and wide plank wood flooring, adding a natural warmth to each room. Two fireplaces (plus 3 decorative) serve as beautiful focal points throughout and provide cozy warmth during the winter. The sleeping porch that overlooks the uniquely private and large backyard invites you to relax and unwind. It's the perfect spot to enjoy a morning coffee or indulge in an afternoon nap while being surrounded by the beauty of nature. The finished walk-out basement provides additional living space to suit your lifestyle needs. Outside, visitors are greeted by an impressive entrance framed by mature trees, creating a sense of privacy and tranquility. Enjoy the curated seasonal gardens from the wraparound porch, the private patio or large deck. Conveniently located, this home offers easy access to Rowayton, Darien, and Sono, where you'll find an array of shops, boutiques, and restaurants to explore and enjoy. Don't miss this rare opportunity to own a piece of history!
Sold for $899,000
$899,000
297 Highland Avenue, Norwalk, CT 06854
4beds
3,746sqft
Single Family Residence
Built in 1858
0.63 Acres Lot
$1,084,200 Zestimate®
$240/sqft
$6,642 Estimated rent
Home value
$1,084,200
$1.01M - $1.18M
$6,642/mo
Zestimate® history
Owner options
List your home for rent
$6,642/mo
Rent Zestimate®
Find your next renter with Zillow Rental Manager. Plus, with online applications, you can quickly screen prospective tenants – for free.
$6,642/mo
Rent Zestimate®
Refinance and save
$6,540/mo
Est. payment
Refinancing to a lower rate could help reduce your monthly payments and save thousands over the life of the loan.
$6,540/mo
Est. payment
Explore your selling options
Work with a Zillow partner agent
Leverage their expertise and Zillow's premium Showcase listings to get your home seen by more buyers.
Get startedList with your own agent
Get your home in front of millions of buyers by listing it on Zillow.
Learn how to do itSell it yourself
Take full control of how buyers see your home on Zillow by listing For Sale by Owner (FSBO).
List your homeWhat's special
Zillow last checked:
Listing updated:
Listed by:
Pinnacle Team at Compass,
Meg Douglas 203-803-9634,
Compass Connecticut, LLC 203-423-3100,
Co-Listing Agent: Kelly Connell 203-561-7115,
Compass Connecticut, LLC
Bought with:
Aaron Goldberg, RES.0789575
Coldwell Banker Realty
Source: Smart MLS,MLS#: 170598701
Facts & features
Interior
Bedrooms & bathrooms
- Bedrooms: 4
- Bathrooms: 3
- Full bathrooms: 2
- 1/2 bathrooms: 1
Primary bedroom
- Features: High Ceilings, Hardwood Floor
- Level: Upper
- Area: 195.58 Square Feet
- Dimensions: 12.7 x 15.4
Bedroom
- Features: High Ceilings, Hardwood Floor
- Level: Upper
- Area: 169.12 Square Feet
- Dimensions: 11.2 x 15.1
Bedroom
- Features: High Ceilings, Hardwood Floor
- Level: Upper
- Area: 82.81 Square Feet
- Dimensions: 9.1 x 9.1
Bedroom
- Features: High Ceilings, Hardwood Floor
- Level: Main
- Area: 129.6 Square Feet
- Dimensions: 9.6 x 13.5
Dining room
- Features: High Ceilings, Hardwood Floor
- Level: Main
- Area: 247.94 Square Feet
- Dimensions: 15.4 x 16.1
Family room
- Features: High Ceilings, Fireplace, Hardwood Floor
- Level: Main
- Area: 304.29 Square Feet
- Dimensions: 16.1 x 18.9
Kitchen
- Features: High Ceilings, Hardwood Floor
- Level: Main
- Area: 224.64 Square Feet
- Dimensions: 9.6 x 23.4
Living room
- Features: 2 Story Window(s), High Ceilings, Fireplace, Hardwood Floor
- Level: Main
- Area: 254.1 Square Feet
- Dimensions: 15.4 x 16.5
Office
- Features: High Ceilings, Hardwood Floor
- Level: Upper
- Area: 64.5 Square Feet
- Dimensions: 7.5 x 8.6
Office
- Level: Lower
- Area: 197.37 Square Feet
- Dimensions: 12.9 x 15.3
Rec play room
- Features: Sliders
- Level: Lower
- Area: 626.78 Square Feet
- Dimensions: 24.2 x 25.9
Heating
- Radiator, Steam, Oil
Cooling
- Attic Fan, Ceiling Fan(s), Whole House Fan
Appliances
- Included: Electric Range, Convection Oven, Range Hood, Refrigerator, Freezer, Ice Maker, Dishwasher, Washer, Dryer, Water Heater, Electric Water Heater
- Laundry: Main Level, Mud Room
Features
- Wired for Data, Entrance Foyer
- Doors: Storm Door(s), French Doors
- Windows: Storm Window(s)
- Basement: Full,Partially Finished,Heated,Interior Entry,Walk-Out Access,Storage Space
- Attic: Pull Down Stairs,Floored
- Number of fireplaces: 2
Interior area
- Total structure area: 3,746
- Total interior livable area: 3,746 sqft
- Finished area above ground: 2,304
- Finished area below ground: 1,442
Property
Parking
- Total spaces: 2
- Parking features: Attached, Driveway, Paved, Private
- Attached garage spaces: 2
- Has uncovered spaces: Yes
Features
- Patio & porch: Covered, Deck, Patio, Screened, Wrap Around
- Exterior features: Rain Gutters, Lighting, Stone Wall
- Fencing: Partial,Stone
- Waterfront features: Beach Access
Lot
- Size: 0.63 Acres
- Features: Landscaped
Details
- Parcel number: 253625
- Zoning: B
Construction
Type & style
- Home type: SingleFamily
- Architectural style: Antique,Victorian
- Property subtype: Single Family Residence
Materials
- Clapboard, Wood Siding
- Foundation: Block
- Roof: Asphalt,Flat
Condition
- New construction: No
- Year built: 1858
Utilities & green energy
- Sewer: Public Sewer
- Water: Public
Green energy
- Energy efficient items: Thermostat, Ridge Vents, Doors, Windows
Community & HOA
Community
- Features: Basketball Court, Near Public Transport, Golf, Library, Paddle Tennis, Park, Shopping/Mall, Tennis Court(s)
- Security: Security System
- Subdivision: Brookside
HOA
- Has HOA: No
Location
- Region: Norwalk
Financial & listing details
- Price per square foot: $240/sqft
- Tax assessed value: $392,060
- Annual tax amount: $9,865
- Date on market: 11/17/2023
- Exclusions: please see inclusion/exclusion sheet
Price history
| Date | Event | Price |
|---|---|---|
| 2/1/2024 | Sold | $899,000$240/sqft |
Source: Agent Provided Report a problem | ||
| 11/16/2023 | Sold | $899,000$240/sqft |
Source:  Smart MLS #170598701 Report a problem Smart MLS #170598701 Report a problem | ||
| 9/26/2023 | Listed for sale | $899,000+135%$240/sqft |
Source: Smart MLS #170598701 Report a problem | ||
| 6/30/1997 | Sold | $382,500+17.7%$102/sqft |
Source: Smart MLS #97009510 Report a problem | ||
| 7/19/1991 | Sold | $325,000$87/sqft |
Source: Public Record Report a problem | ||
Public tax history
| Year | Property taxes | Tax assessment |
|---|---|---|
| 2025 | $13,932 +1.5% | $581,800 |
| 2024 | $13,725 +39.1% | $581,800 +48.4% |
| 2023 | $9,865 +1.9% | $392,060 |
| 2022 | $9,681 +2.7% | $392,060 |
| 2021 | $9,429 +0.1% | $392,060 |
| 2020 | $9,424 +2.9% | $392,060 |
| 2019 | $9,160 -1.5% | $392,060 +12.5% |
| 2018 | $9,295 +3.6% | $348,610 |
| 2017 | $8,975 +1.2% | $348,610 |
| 2015 | $8,865 +1.3% | $348,610 |
| 2014 | $8,750 -12.1% | $348,610 -22.3% |
| 2013 | $9,949 +3.8% | $448,420 |
| 2012 | $9,586 +2.8% | $448,420 |
| 2011 | $9,327 +1.1% | $448,420 |
| 2010 | $9,224 +3.7% | $448,420 |
| 2009 | $8,897 +11.4% | $448,420 +26.5% |
| 2008 | $7,988 +12.8% | $354,410 +8.7% |
| 2007 | $7,081 +3.6% | $325,990 +10.9% |
| 2006 | $6,833 -16.9% | $294,017 -9.8% |
| 2005 | $8,218 +31.2% | $325,990 +41.7% |
| 2004 | $6,265 +11.6% | $230,071 +16.1% |
| 2003 | $5,612 -2.3% | $198,100 +26.4% |
| 2001 | $5,746 -1.5% | $156,694 +15.2% |
| 2000 | $5,835 +10.1% | $135,993 +18% |
| 1999 | $5,298 | $115,290 |
Find assessor info on the county website
Neighborhood: Flax Hill
Nearby homes
- $974,5003 bd2 ba2k sqft301 Highland Ave, Norwalk, CT 06854Off Market
- $1,131,4005 bd4 ba3k sqft295 Highland Ave, Norwalk, CT 06854Off Market

- $1,102,5005 bd4 ba3k sqft291 Highland Ave, Norwalk, CT 06854Off Market
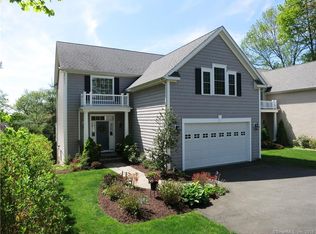
- $691,9003 bd2 ba1.6k sqft25 Devils Garden Rd, Norwalk, CT 06854Off Market
- $681,9003 bd2 ba1.6k sqft27 Devils Garden Rd, Norwalk, CT 06854Off Market
- $688,6003 bd1 ba1.7k sqft29 Devils Garden Rd, Norwalk, CT 06854Off Market
- $832,5004 bd3 ba2.2k sqft19 Devils Garden Rd, Norwalk, CT 06854Off Market
- $619,0003 bd2 ba2k sqft325 Highland Ave, Norwalk, CT 06854Sold
Nearby schools
GreatSchools rating
- 3/10Brookside Elementary SchoolGrades: PK-5Distance: 0.3 mi
- 5/10Roton Middle SchoolGrades: 6-8Distance: 0.5 mi
- 3/10Brien Mcmahon High SchoolGrades: 9-12Distance: 0.1 mi
Schools provided by the listing agent
- Elementary: Brookside
- Middle: Roton
- High: Brien McMahon
Source: Smart MLS. This data may not be complete. We recommend contacting the local school district to confirm school assignments for this home.
Sell for more on Zillow
Get a Zillow Showcase℠ listing at no additional cost and you could sell for .
$1,084,200
2% more
+$21,684
With Zillow Showcase(estimated)
$1,105,884
Sell for more on Zillow
Get a Zillow Showcase℠ listing at no additional cost and you could sell for .
$1,084,200
2% more
+$21,684
With Zillow Showcase(estimated)
$1,105,884
- Connecticut
- Fairfield County
- Norwalk
- 06854
- Flax Hill
- 297 Highland Avenue
