So much charm! Welcome home to this picture-perfect Colonial situated on the iconic brick section of Highland Ave, just blocks from Wadsworth's historic downtown district & minutes away from Durling Park! The Front porch with swing and sitting area are the first sights of the character this home has to offer. This century home gives you the character you're looking for, while providing you with all the modern conveniences you need. Inside, on the main level, you'll find woodwork and beautiful hardwood floors throughout. Large windows allow natural light in both living spaces and formal dining room. Very large eat-in kitchen. On to the upstairs where you will not be disappointed, especially if you need to work from home. Four bedrooms, a full bathroom, and let's not forget the double staircase. . Don't miss the opportunity to make this charming home yours! Driveway is currently shared, but city has given approval to divide.
Closed
$222,000
297 Highland Ave, Wadsworth, OH 44281
4beds
1,709sqft
Single Family Residence
Built in 1917
7,649 Square Feet Lot
$268,000 Zestimate®
$130/sqft
$1,988 Estimated rent
Home value
$268,000
$255,000 - $281,000
$1,988/mo
Zestimate® history
Owner options
List your home for rent
$1,988/mo
Rent Zestimate®
Find your next renter with Zillow Rental Manager. Plus, with online applications, you can quickly screen prospective tenants – for free.
$1,988/mo
Rent Zestimate®
Refinance and save
$1,517/mo
Est. payment
Refinancing to a lower rate could help reduce your monthly payments and save thousands over the life of the loan.
$1,517/mo
Est. payment
Explore your selling options
Work with a Zillow partner agent
Leverage their expertise and Zillow's premium Showcase listings to get your home seen by more buyers.
Get startedList with your own agent
Get your home in front of millions of buyers by listing it on Zillow.
Learn how to do itSell it yourself
Take full control of how buyers see your home on Zillow by listing For Sale by Owner (FSBO).
List your homeWhat's special
Front porchFormal dining roomLarge windowsNatural lightBeautiful hardwood floors throughout
Zillow last checked:
Listing updated:
Listed by:
Kristine Korber kdouglaskorber@yahoo.com(216)219-1121,
RE/MAX Crossroads Properties
Bought with:
Barbara Wilson, 326764
Howard Hanna
Jamie D Powers, 331205
Howard Hanna
Source: MLS Now,MLS#: 4479622 Originating MLS: Medina County Board of REALTORS
Originating MLS: Medina County Board of REALTORSFacts & features
Interior
Bedrooms & bathrooms
- Bedrooms: 4
- Bathrooms: 2
- Full bathrooms: 1
- 1/2 bathrooms: 1
- Main level bathrooms: 1
Primary bedroom
- Description: Flooring: Carpet
- Features: Window Treatments
- Level: Second
- Dimensions: 11.00 x 14.00
Bedroom
- Description: Flooring: Carpet
- Features: Window Treatments
- Level: Second
- Dimensions: 9.00 x 16.00
Bedroom
- Description: Flooring: Carpet
- Features: Window Treatments
- Level: Second
- Dimensions: 11.00 x 12.00
Bedroom
- Description: Flooring: Carpet
- Features: Window Treatments
- Level: Second
- Dimensions: 10.00 x 13.00
Dining room
- Description: Flooring: Wood
- Level: First
- Dimensions: 14.00 x 11.00
Eat in kitchen
- Description: Flooring: Ceramic Tile
- Features: Window Treatments
- Level: First
- Dimensions: 8.00 x 9.00
Family room
- Description: Flooring: Wood
- Features: Fireplace
- Level: First
- Dimensions: 11.00 x 14.00
Kitchen
- Description: Flooring: Ceramic Tile
- Level: First
- Dimensions: 17.00 x 8.00
Living room
- Description: Flooring: Wood
- Level: First
- Dimensions: 12.00 x 21.00
Heating
- Gas
Cooling
- Central Air
Appliances
- Included: Dryer, Dishwasher, Range, Washer
Features
- Basement: Full,Sump Pump
- Number of fireplaces: 1
- Fireplace features: Other
Interior area
- Total structure area: 1,709
- Total interior livable area: 1,709 sqft
- Finished area above ground: 1,709
Property
Parking
- Total spaces: 2
- Parking features: Attached, Electricity, Garage, Garage Door Opener, Paved, Unpaved
- Attached garage spaces: 2
Features
- Levels: Two
- Stories: 2
- Fencing: Partial
Lot
- Size: 7,649 Square Feet
- Dimensions: 51 x 150
Details
- Parcel number: 04020813035
Construction
Type & style
- Home type: SingleFamily
- Architectural style: Colonial
- Property subtype: Single Family Residence
Materials
- Aluminum Siding, Vinyl Siding
- Roof: Asphalt,Fiberglass
Condition
- Year built: 1917
Utilities & green energy
- Water: Public
Community & HOA
HOA
- Has HOA: No
Location
- Region: Wadsworth
Financial & listing details
- Price per square foot: $130/sqft
- Tax assessed value: $216,820
- Annual tax amount: $2,618
- Date on market: 9/14/2023
- Cumulative days on market: 5 days
- Listing terms: Cash,Conventional,FHA,VA Loan
Price history
| Date | Event | Price |
|---|---|---|
| 9/8/2023 | Sold | $222,000+3.3%$130/sqft |
Source:  MLS Now #4479622 Report a problem MLS Now #4479622 Report a problem | ||
| 8/8/2023 | Pending sale | $214,900$126/sqft |
Source: MLS Now #4479622 Report a problem | ||
| 8/3/2023 | Listed for sale | $214,900+44.7%$126/sqft |
Source: MLS Now #4479622 Report a problem | ||
| 10/18/2019 | Sold | $148,500-7.1%$87/sqft |
Source:  MLS Now #4111602 Report a problem MLS Now #4111602 Report a problem | ||
| 10/17/2019 | Pending sale | $159,900$94/sqft |
Source: Howard Hanna - Wadsworth #4111602 Report a problem | ||
| 7/2/2019 | Listed for sale | $159,900+18.4%$94/sqft |
Source: Howard Hanna #4111602 Report a problem | ||
| 2/20/2009 | Sold | $135,000+145.5%$79/sqft |
Source: Public Record Report a problem | ||
| 8/5/1997 | Sold | $55,000$32/sqft |
Source: Public Record Report a problem | ||
Public tax history
| Year | Property taxes | Tax assessment |
|---|---|---|
| 2025 | $2,951 +12% | $75,890 +26.8% |
| 2024 | $2,634 +0.9% | $59,840 +1.2% |
| 2023 | $2,610 -0.3% | $59,150 |
| 2022 | $2,618 +2.8% | $59,150 +6.7% |
| 2021 | $2,546 | $55,430 |
| 2020 | $2,546 -2.8% | $55,430 |
| 2019 | $2,620 +16.9% | $55,430 +24.7% |
| 2018 | $2,242 0% | $44,440 |
| 2017 | $2,243 -1.6% | $44,440 |
| 2016 | $2,280 +4.9% | $44,440 +10% |
| 2015 | $2,174 -1.6% | $40,400 |
| 2014 | $2,210 -0.1% | $40,400 |
| 2013 | $2,212 -4.4% | $40,400 -7.9% |
| 2012 | $2,313 +3.9% | $43,860 |
| 2011 | $2,227 +11.6% | $43,860 |
| 2010 | $1,995 +57.9% | $43,860 +40.3% |
| 2009 | $1,264 -0.1% | $31,270 |
| 2008 | $1,265 +6.2% | $31,270 |
| 2007 | $1,192 -1.4% | $31,270 +3.2% |
| 2006 | $1,209 -6.3% | $30,290 |
| 2005 | $1,290 +4.8% | $30,290 |
| 2004 | $1,231 -0.2% | $30,290 +5.9% |
| 2003 | $1,233 +13% | $28,590 |
| 2002 | $1,091 -73.3% | $28,590 |
| 2001 | $4,089 | $28,590 +16.8% |
| 2000 | -- | $24,480 |
Find assessor info on the county website
Neighborhood: 44281
Nearby homes
- $231,4004 bd2 ba1.1k sqft303 Highland Ave, Wadsworth, OH 44281Off Market
- $339,1003 bd2 ba1.9k sqft291 Highland Ave, Wadsworth, OH 44281Off Market
- $253,3004 bd2 ba1.8k sqft313 Highland Ave, Wadsworth, OH 44281Off Market
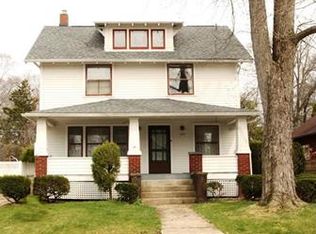
- $309,0003 bd1 ba2k sqft289 Highland Ave, Wadsworth, OH 44281Off Market
- $343,0004 bd3 ba2.2k sqft300 Woodland Ave, Wadsworth, OH 44281Off Market
- $277,3004 bd2 ba1.4k sqft317 Highland Ave, Wadsworth, OH 44281Off Market
- $180,8003 bd1 ba1.5k sqft287 Highland Ave, Wadsworth, OH 44281Off Market
- $421,1003 bd2 ba2.4k sqft290 Woodland Ave, Wadsworth, OH 44281Off Market
Nearby schools
GreatSchools rating
- 7/10Lincoln Elementary SchoolGrades: K-4Distance: 0.1 mi
- 8/10Wadsworth Middle SchoolGrades: 7-8Distance: 1.2 mi
- 7/10Wadsworth High SchoolGrades: 9-12Distance: 1.1 mi
Schools provided by the listing agent
- District: Wadsworth CSD - 5207
Source: MLS Now. This data may not be complete. We recommend contacting the local school district to confirm school assignments for this home.
Get a cash offer in 3 minutes
Find out how much your home could sell for in as little as 3 minutes with a no-obligation cash offer.
Estimated market value
$268,000
Get a cash offer in 3 minutes
Find out how much your home could sell for in as little as 3 minutes with a no-obligation cash offer.
Estimated market value
$268,000
- Ohio
- Medina County
- Wadsworth
- 44281
- 297 Highland Ave
Nearby cities
Nearby zip codes
Other Wadsworth Topics
