3 YEAR OLD TOWNHOME IN THE HIGHLY ACCLAIMED ADLAI STEVENSON SCHOOL DISTRICT! SPACIOUS AND INVITING OPEN FLOORPLAN WITH 2,620 SQ FT OF LIVING SPACE. THE MAIN FLOOR FEATURES HIGH CEILING AND AN OPEN-CONCEPT DESIGN WITH SEAMLESS FLOW BETWEEN GREAT ROOM, DINING AREA AND IMPRESSIVE ULTRA GOURMET KITCHEN. THE KITCHEN IS A CHEF'S DELIGHT WITH ABUNDANCE 42" MAPLE CABINETS, SS APPLIANCES, QUARTZ COUNTERTOPS AND A LARGE ISLAND. GLEAMING HARDWOOD FLOORS AND RECESS LIGHTS THROUGHOUT THE FIRST FLOOR. LOFT AND DEN/STUDY FOR EXTRA SPACE FOR HOME OFFICE AND PLAYROOM. OWNER'S SUITE WITH WALK IN CLOSET AND EN SUITE BATHROOM WITH RELAXING TUB, SEPARATE SHOWER AND DOUBLE SINK. 2ND FLOOR LAUNDRYROOM. ENCLOSED PORCH TO ENJOY OUTDOOR FAMILY TIME YET PRIVATE. A FULL BASEMENT IS PERFECT FOR EXTRA STORAGE SPACE OR IT CAN BE FINISHED FOR ADDITIOANL LIVING SPACE. THE COMMUNITY'S PATHWAYS AND THE UPCOMING ENHANCED PARK, FEATURING TENNIS/PICKLEBALL COURT, AND EXPANSIVE GREEN SPACES, ENHANCE YOUR LIFESTYLE.
Closed
$631,000
297 Hoffman Dr, Buffalo Grove, IL 60069
3beds
2,620sqft
Townhouse, Single Family Residence
Built in 2021
-- sqft lot
$674,800 Zestimate®
$241/sqft
$4,515 Estimated rent
Home value
$674,800
$641,000 - $709,000
$4,515/mo
Zestimate® history
Owner options
List your home for rent
$4,515/mo
Rent Zestimate®
Find your next renter with Zillow Rental Manager. Plus, with online applications, you can quickly screen prospective tenants – for free.
$4,515/mo
Rent Zestimate®
Refinance and save
$4,267/mo
Est. payment
Refinancing to a lower rate could help reduce your monthly payments and save thousands over the life of the loan.
$4,267/mo
Est. payment
Explore your selling options
Work with a Zillow partner agent
Leverage their expertise and Zillow's premium Showcase listings to get your home seen by more buyers.
Get startedList with your own agent
Get your home in front of millions of buyers by listing it on Zillow.
Learn how to do itSell it yourself
Take full control of how buyers see your home on Zillow by listing For Sale by Owner (FSBO).
List your homeWhat's special
High ceilingLarge islandHome officeOpen - concept designExtra spaceExtra storage spaceExpansive green spaces
Zillow last checked:
Listing updated:
Listed by:
Julie Sine 847-724-1855,
Baird & Warner
Bought with:
Bolormaa Tserenjav
Illinois Star, LTD
Source: MRED as distributed by MLS GRID,MLS#: 12026592
Facts & features
Interior
Bedrooms & bathrooms
- Bedrooms: 3
- Bathrooms: 3
- Full bathrooms: 2
- 1/2 bathrooms: 1
Rooms
- Room types: Office, Loft, Storage, Deck
Primary bedroom
- Features: Flooring (Carpet), Bathroom (Full)
- Level: Second
- Area: 208 Square Feet
- Dimensions: 16X13
Bedroom 2
- Features: Flooring (Carpet)
- Level: Second
- Area: 110 Square Feet
- Dimensions: 11X10
Bedroom 3
- Features: Flooring (Carpet)
- Level: Second
- Area: 280 Square Feet
- Dimensions: 20X14
Deck
- Level: Main
- Area: 120 Square Feet
- Dimensions: 12X10
Dining room
- Features: Flooring (Hardwood)
- Level: Main
- Area: 204 Square Feet
- Dimensions: 17X12
Family room
- Features: Flooring (Hardwood)
- Level: Main
- Area: 320 Square Feet
- Dimensions: 20X16
Kitchen
- Features: Flooring (Hardwood)
- Level: Main
- Area: 228 Square Feet
- Dimensions: 19X12
Laundry
- Level: Second
- Area: 72 Square Feet
- Dimensions: 9X8
Loft
- Features: Flooring (Carpet)
- Level: Second
- Area: 168 Square Feet
- Dimensions: 14X12
Office
- Features: Flooring (Hardwood)
- Level: Main
- Area: 100 Square Feet
- Dimensions: 10X10
Storage
- Level: Second
- Area: 64 Square Feet
- Dimensions: 8X8
Heating
- Natural Gas, Forced Air
Cooling
- Central Air
Appliances
- Laundry: Washer Hookup, Upper Level, In Unit
Features
- Walk-In Closet(s), High Ceilings, Open Floorplan
- Flooring: Hardwood, Carpet, Wood
- Basement: Unfinished,Full
Interior area
- Total structure area: 0
- Total interior livable area: 2,620 sqft
Property
Parking
- Total spaces: 2
- Parking features: On Site, Garage Owned, Attached, Garage
- Attached garage spaces: 2
Accessibility
- Accessibility features: No Disability Access
Details
- Parcel number: 15213080920000
- Special conditions: None
Construction
Type & style
- Home type: Townhouse
- Property subtype: Townhouse, Single Family Residence
Materials
- Aluminum Siding, Shake Siding, Stone
Condition
- New construction: No
- Year built: 2021
Details
- Builder model: EMMERICH
Utilities & green energy
- Sewer: Public Sewer
- Water: Public
Community & HOA
Community
- Subdivision: Link Crossing
HOA
- Has HOA: Yes
- Amenities included: Park, Tennis Court(s)
- Services included: Insurance, Exterior Maintenance, Lawn Care, Snow Removal
- HOA fee: $232 monthly
Location
- Region: Buffalo Grove
Financial & listing details
- Price per square foot: $241/sqft
- Annual tax amount: $16,576
- Date on market: 4/11/2024
- Listing terms: Conventional
- Ownership: Condo
Price history
| Date | Event | Price |
|---|---|---|
| 5/31/2024 | Sold | $631,000+0.2%$241/sqft |
Source:  MRED as distributed by MLS GRID #12026592 Report a problem MRED as distributed by MLS GRID #12026592 Report a problem | ||
| 4/14/2024 | Contingent | $629,900$240/sqft |
Source: MRED as distributed by MLS GRID #12026592 Report a problem | ||
| 4/11/2024 | Listed for sale | $629,900+23%$240/sqft |
Source: MRED as distributed by MLS GRID #12026592 Report a problem | ||
| 7/6/2021 | Sold | $512,245-0.1%$196/sqft |
Source: MRED as distributed by MLS GRID #10965451 Report a problem | ||
| 4/14/2021 | Pending sale | $512,555$196/sqft |
Source:  K. Hovnanian Companies, LLC #10965451 Report a problem K. Hovnanian Companies, LLC #10965451 Report a problem | ||
| 4/13/2021 | Contingent | $512,555$196/sqft |
Source: MRED as distributed by MLS GRID #10965451 Report a problem | ||
| 4/6/2021 | Price change | $512,555+1.6%$196/sqft |
Source: MRED as distributed by MLS GRID #10965451 Report a problem | ||
| 4/5/2021 | Price change | $504,555+2%$193/sqft |
Source: MRED as distributed by MLS GRID #10965451 Report a problem | ||
| 2/3/2021 | Price change | $494,555+0.6%$189/sqft |
Source: MRED as distributed by MLS GRID #10965451 Report a problem | ||
| 1/7/2021 | Price change | $491,555+5.5%$188/sqft |
Source: MRED as distributed by MLS GRID #10965451 Report a problem | ||
| 1/1/2021 | Price change | $465,995+18539.8%$178/sqft |
Source: K. Hovnanian Companies, LLC Report a problem | ||
| 8/9/2020 | Listed for sale | $2,500$1/sqft |
Source: K Hovnanian Homes Report a problem | ||
Public tax history
Tax history is unavailable.
Neighborhood: 60069
Nearby homes
- $651,5003 bd2 ba2.6k sqft297 Hoffman Dr UNIT 0, Buffalo Grove, IL 60089Off Market
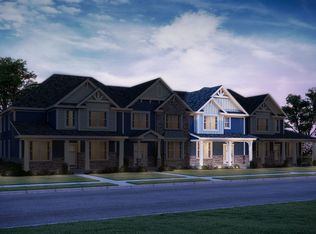
- $631,000-- bd-- ba-- sqft297 Hoffmann Dr, Buffalo Grove, IL 60089Sold
- $625,900-- bd-- ba-- sqft301 Hoffmann Dr, Buffalo Grove, IL 60089Off Market
- $---- sqft301 Hoffman Dr, Lincolnshire, IL 60069Off Market
- $577,9003 bd2 ba2.1k sqft293 Hoffman Dr #0, Lincolnshire, IL 60069Off Market
- $---- sqft293 Hoffman Dr, Lincolnshire, IL 60069Off Market
- $599,400-- bd-- ba-- sqft293 Hoffmann Dr, Buffalo Grove, IL 60089Off Market
- $684,500-- bd-- ba-- sqft305 Hoffmann Dr, Buffalo Grove, IL 60089Off Market
Nearby schools
GreatSchools rating
- 8/10Meridian Middle SchoolGrades: PK,4-5Distance: 0.4 mi
- 8/10Aptakisic Junior High SchoolGrades: 6-8Distance: 1.1 mi
- 9/10Adlai E Stevenson High SchoolGrades: 9-12Distance: 1.3 mi
Schools provided by the listing agent
- Elementary: Earl Pritchett School
- Middle: Aptakisic Junior High School
- High: Adlai E Stevenson High School
- District: 102
Source: MRED as distributed by MLS GRID. This data may not be complete. We recommend contacting the local school district to confirm school assignments for this home.
Get a cash offer in 3 minutes
Find out how much your home could sell for in as little as 3 minutes with a no-obligation cash offer.
Estimated market value
$674,800
Get a cash offer in 3 minutes
Find out how much your home could sell for in as little as 3 minutes with a no-obligation cash offer.
Estimated market value
$674,800
- Illinois
- Lake County
- Buffalo Grove
- 60069
- 297 Hoffman Dr
Nearby cities
Nearby zip codes
Other Buffalo Grove Topics
