***OPEN HOUSE CANCELED - OFFER ACCEPTED *** There is a sense of possibility the moment you arrive at 297 Holly Road. Set back on a private acre near Humarock’s beaches, restaurants, and relaxed coastal lifestyle, this is a home where mornings begin with coffee on the screened porch, summer afternoons unfold beside the pool, and evenings are spent gathered by the fireplace. The backyard feels like a private retreat, surrounded by mature trees with space to garden, entertain, play, or simply enjoy the quiet. Imagine opening the porch door to a warm coastal breeze, hosting relaxed poolside gatherings, or returning from a day at Humarock Beach for an outdoor dinner. Here, the best parts of South Shore living feel close to home, from walks along the shore and casual waterfront dining to the unmistakable ease of beach life. Inside, the traditional Colonial layout offers the warmth and familiarity of a home designed for everyday living. Fresh neutral paint creates a bright, welcoming backdrop, while hardwood floors bring timeless character to the main rooms. The fireplace offers a natural gathering place as the seasons change. Four bedrooms are located together upstairs, providing comfortable separation from the home’s living and entertaining spaces below. Thoughtful improvements add comfort, efficiency, and peace of mind. Anderson new-construction windows welcome natural light, AC keeps the home comfortable during the warmer months, and the whole-house generator offers welcome security during unpredictable New England weather. Natural gas heat, an attached two-car garage, and an unfinished basement provide a strong foundation for the next owner’s plans. With its fresh neutral palette, the home is ready to enjoy while still offering opportunities to introduce your own style through future finishes and updates. Loved by the same family for over four decades, 297 Holly Road is ready for its next chapter, filled with Humarock beach days, poolside summers, quiet mornings, and new memories. Title V did not pass; seller is pursuing septic design plans for a 4-bedroom system.
Sold for $920,000
$920,000
297 Holly Rd, Marshfield, MA 02050
4beds
2,168sqft
Single Family Residence
Built in 1972
1 Acres Lot
$920,400 Zestimate®
$424/sqft
$3,859 Estimated rent
Home value
$920,400
$856,000 - $985,000
$3,859/mo
Zestimate® history
Owner options
List your home for rent
$3,859/mo
Rent Zestimate®
Find your next renter with Zillow Rental Manager. Plus, with online applications, you can quickly screen prospective tenants – for free.
$3,859/mo
Rent Zestimate®
Refinance and save
$6,066/mo
Est. payment
Refinancing to a lower rate could help reduce your monthly payments and save thousands over the life of the loan.
$6,066/mo
Est. payment
Explore your selling options
Work with a Zillow partner agent
Leverage their expertise and Zillow's premium Showcase listings to get your home seen by more buyers.
Get startedList with your own agent
Get your home in front of millions of buyers by listing it on Zillow.
Learn how to do itSell it yourself
Take full control of how buyers see your home on Zillow by listing For Sale by Owner (FSBO).
List your homeWhat's special
Traditional colonial layoutNatural gas heatScreened porchAttached two-car garageSurrounded by mature trees
Zillow last checked:
Listing updated:
Listed by:
Dawn Hadley 617-834-7844,
Engel & Volkers, South Shore 781-934-2588,
Dawn Hadley 617-834-7844
Bought with:
Shauna Fanning
William Raveis R.E. & Home Services
Source: MLS PIN,MLS#: 73556092
Facts & features
Interior
Bedrooms & bathrooms
- Bedrooms: 4
- Bathrooms: 3
- Full bathrooms: 2
- 1/2 bathrooms: 1
- Main level bathrooms: 1
Primary bedroom
- Features: Bathroom - 3/4, Walk-In Closet(s), Closet, Flooring - Hardwood
- Level: Second
Bedroom 2
- Features: Closet, Flooring - Hardwood
- Level: Second
Bedroom 3
- Features: Closet, Flooring - Hardwood
- Level: Second
Bedroom 4
- Features: Closet, Closet/Cabinets - Custom Built
- Level: Second
Primary bathroom
- Features: Yes
Bathroom 1
- Features: Bathroom - Half, Closet - Linen, Flooring - Stone/Ceramic Tile, Dryer Hookup - Electric, Pocket Door
- Level: Main,First
Bathroom 2
- Features: Bathroom - 3/4, Bathroom - With Shower Stall, Flooring - Stone/Ceramic Tile
- Level: Second
Bathroom 3
- Features: Bathroom - Full, Bathroom - With Tub & Shower, Closet - Linen, Flooring - Stone/Ceramic Tile
- Level: Second
Dining room
- Features: Flooring - Hardwood, Lighting - Overhead
- Level: Main,First
Family room
- Features: Ceiling Fan(s), Flooring - Hardwood, Window(s) - Bay/Bow/Box, Cable Hookup, High Speed Internet Hookup, Open Floorplan, Recessed Lighting, Lighting - Overhead
- Level: First
Kitchen
- Features: Flooring - Stone/Ceramic Tile, Pantry, Deck - Exterior, Exterior Access, Recessed Lighting, Stainless Steel Appliances, Lighting - Overhead
- Level: Main,First
Living room
- Features: Flooring - Hardwood, Chair Rail
- Level: Main,First
Heating
- Baseboard, Natural Gas
Cooling
- Central Air, Ductless
Appliances
- Included: Gas Water Heater, Water Heater, Range, Dishwasher, Microwave, Refrigerator, Freezer, Washer, Dryer, Plumbed For Ice Maker
- Laundry: Bathroom - Half, Linen Closet(s), Flooring - Stone/Ceramic Tile, Main Level, Electric Dryer Hookup, First Floor, Washer Hookup
Features
- Internet Available - Unknown
- Flooring: Tile, Hardwood
- Doors: French Doors
- Windows: Screens
- Basement: Partial,Walk-Out Access,Interior Entry,Garage Access,Concrete,Unfinished
- Number of fireplaces: 1
- Fireplace features: Family Room
Interior area
- Total structure area: 2,168
- Total interior livable area: 2,168 sqft
- Finished area above ground: 2,168
Property
Parking
- Total spaces: 8
- Parking features: Attached, Under, Garage Door Opener, Off Street, Paved
- Attached garage spaces: 2
- Uncovered spaces: 6
Accessibility
- Accessibility features: No
Features
- Patio & porch: Screened, Covered
- Exterior features: Porch - Screened, Covered Patio/Deck, Pool - Inground, Rain Gutters, Screens, Fenced Yard, Garden, Outdoor Gas Grill Hookup
- Has private pool: Yes
- Pool features: In Ground
- Fencing: Fenced/Enclosed,Fenced
- Waterfront features: Ocean, 1 to 2 Mile To Beach, Beach Ownership(Public)
Lot
- Size: 1 Acres
- Features: Level
Details
- Parcel number: 1071665
- Zoning: R-1
Construction
Type & style
- Home type: SingleFamily
- Architectural style: Colonial
- Property subtype: Single Family Residence
Materials
- Frame
- Foundation: Concrete Perimeter
- Roof: Shingle
Condition
- Year built: 1972
Utilities & green energy
- Electric: Generator, 200+ Amp Service, Generator Connection
- Sewer: Private Sewer
- Water: Public
- Utilities for property: for Gas Range, Washer Hookup, Icemaker Connection, Generator Connection, Outdoor Gas Grill Hookup
Community & HOA
Community
- Features: Public Transportation, Shopping, Pool, Tennis Court(s), Park, Walk/Jog Trails, Stable(s), Golf, Laundromat, Bike Path, Conservation Area, Highway Access, House of Worship, Marina, Private School, Public School
- Subdivision: Holly Rd
HOA
- Has HOA: No
Location
- Region: Marshfield
Financial & listing details
- Price per square foot: $424/sqft
- Tax assessed value: $774,100
- Annual tax amount: $7,664
- Date on market: 8/7/2026
- Listing terms: Contract
- Road surface type: Paved
Price history
| Date | Event | Price |
|---|---|---|
| 8/19/2026 | Sold | $920,000+15%$424/sqft |
Source: MLS PIN #73556092 Report a problem | ||
| 8/10/2026 | Pending sale | $800,000$369/sqft |
Source: MLS PIN #73556092 Report a problem | ||
| 8/2/2026 | Contingent | $800,000$369/sqft |
Source: MLS PIN #73556092 Report a problem | ||
| 7/29/2026 | Listed for sale | $800,000$369/sqft |
Source: MLS PIN #73556092 Report a problem | ||
Public tax history
| Year | Property taxes | Tax assessment |
|---|---|---|
| 2025 | $7,664 +2.9% | $774,100 +8% |
| 2024 | $7,449 +2.9% | $716,900 +12.1% |
| 2023 | $7,237 +1% | $639,300 +15.5% |
| 2022 | $7,168 +3.8% | $553,500 +5.8% |
| 2021 | $6,904 +4.8% | $523,400 +6% |
| 2020 | $6,585 +2.7% | $494,000 +3.1% |
| 2019 | $6,409 +1.2% | $479,000 +1.1% |
| 2018 | $6,336 +1.5% | $473,900 +4.1% |
| 2017 | $6,244 +2.3% | $455,100 +3.5% |
| 2016 | $6,106 +5.7% | $439,900 +1.2% |
| 2015 | $5,778 +1.6% | $434,800 +1.6% |
| 2014 | $5,689 +4.7% | $428,100 -3.8% |
| 2013 | $5,436 +3.8% | $445,200 0% |
| 2012 | $5,238 +4.2% | $445,400 |
| 2011 | $5,029 +6.2% | $445,400 +1.1% |
| 2010 | $4,735 +2.8% | $440,500 -4.5% |
| 2009 | $4,607 +4% | $461,200 -9.2% |
| 2008 | $4,431 -0.2% | $508,100 -6.9% |
| 2007 | $4,440 +4.4% | $545,500 +6.6% |
| 2006 | $4,252 +3.7% | $511,700 +21.1% |
| 2004 | $4,102 +3.8% | $422,400 +20.5% |
| 2003 | $3,951 +3.5% | $350,600 +16.7% |
| 2002 | $3,819 +19.6% | $300,500 +44.1% |
| 1998 | $3,192 | $208,600 |
Find assessor info on the county website
Neighborhood: 02050
Nearby homes
- $863,1004 bd2 ba1.7k sqft283 Holly Rd, Marshfield, MA 02050Off Market
- $772,0004 bd3 ba1.8k sqft300 Holly Rd, Marshfield, MA 02050Sold
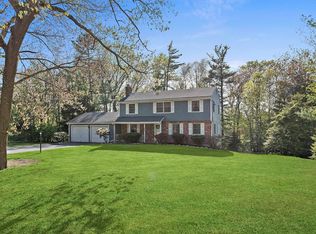
- $1,099,1005 bd5 ba3.5k sqft321 Holly Rd, Marshfield, MA 02050Off Market
- $899,0004 bd4 ba2.3k sqft312 Holly Rd, Marshfield, MA 02050Sold
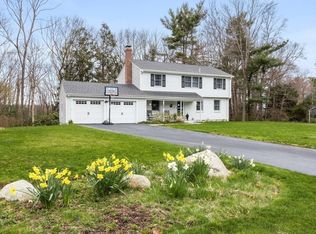
- $862,5004 bd2 ba2.3k sqft288 Holly Rd, Marshfield, MA 02050Off Market
- $835,1004 bd2 ba2.2k sqft269 Holly Rd, Marshfield, MA 02050Off Market
- $1,058,9004 bd2 ba2.6k sqft278 Holly Rd, Marshfield, MA 02050Off Market
- $1,097,9005 bd3 ba3.2k sqft322 Holly Rd, Marshfield, MA 02050Off Market
Nearby schools
GreatSchools rating
- 7/10Eames Way SchoolGrades: K-5Distance: 1 mi
- 6/10Furnace Brook Middle SchoolGrades: 6-8Distance: 2.2 mi
- 8/10Marshfield High SchoolGrades: 9-12Distance: 2.2 mi
Schools provided by the listing agent
- Elementary: Eames Way Elementary
- Middle: Furnace Brook Middle School
- High: Mhs
Source: MLS PIN. This data may not be complete. We recommend contacting the local school district to confirm school assignments for this home.
Get a cash offer in 3 minutes
Find out how much your home could sell for in as little as 3 minutes with a no-obligation cash offer.
Estimated market value
$920,400
Get a cash offer in 3 minutes
Find out how much your home could sell for in as little as 3 minutes with a no-obligation cash offer.
Estimated market value
$920,400
- Massachusetts
- Plymouth County
- Marshfield
- 02050
- 297 Holly Rd
